Design and Build Custom Furniture with Precision & Ease
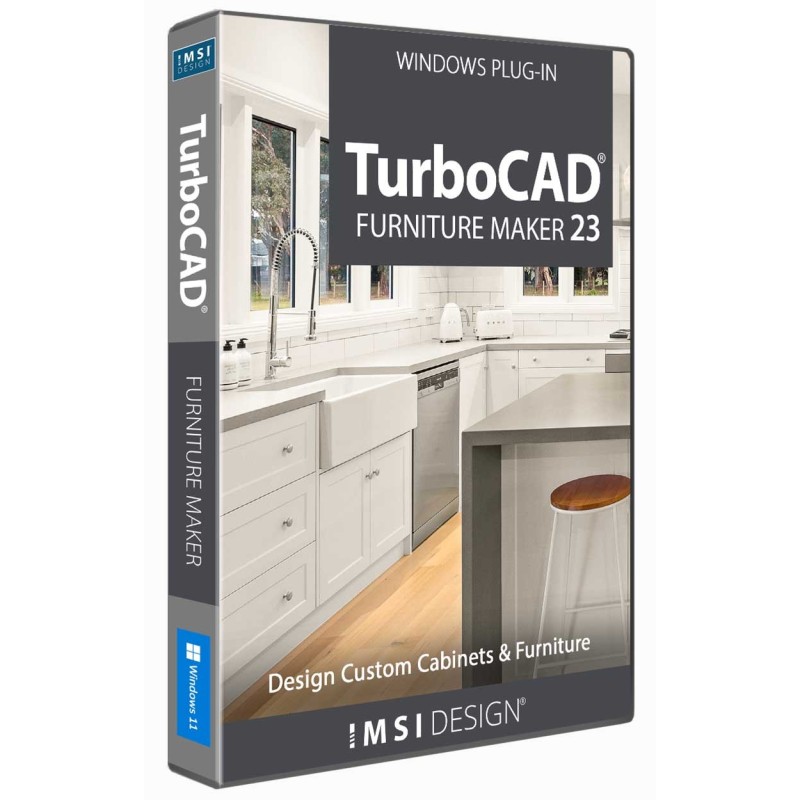
TurboCAD® Furniture Maker 23 is a versatile plug-in designed for TurboCAD® Deluxe, Pro, and Platinum. It streamlines the creation and production of custom cabinets and furniture, offering advanced size configuration, extensive material options, intuitive functionality, and specialized tools for ceiling design to bring your ideas to life.
Bought together with TurboCAD Furniture Maker 23. Each is added as its own licence.
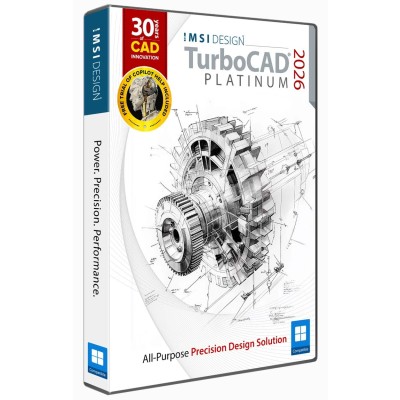
 TurboCAD 2026 Windows
$1,499.99
TurboCAD 2026 Windows
$1,499.99
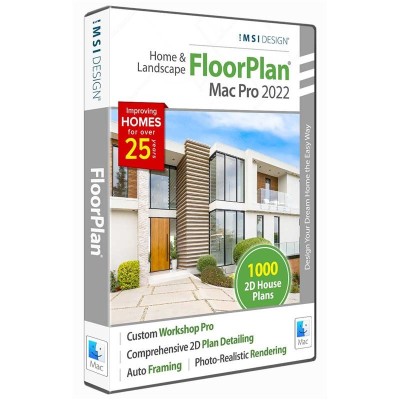
 FloorPlan 2022 Home & Landscape - Mac
$299.99
FloorPlan 2022 Home & Landscape - Mac
$299.99
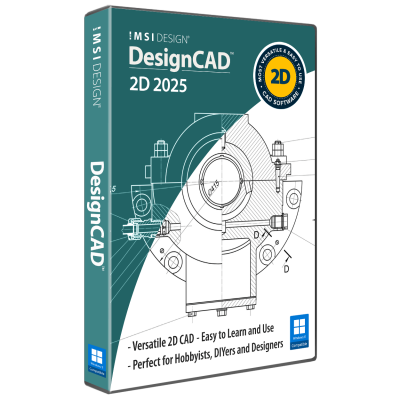
 DesignCAD 2025
$249.99
DesignCAD 2025
$249.99
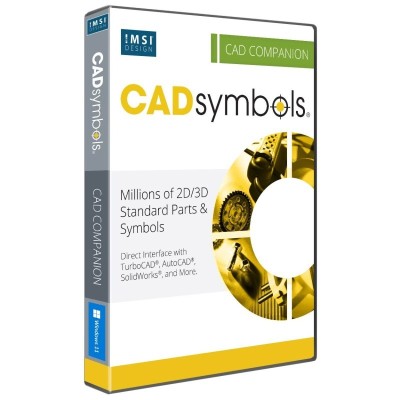
 CADsymbols 20
$199.99
CADsymbols 20
$199.99
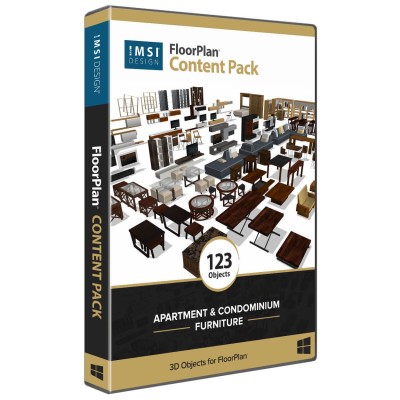
 FloorPlan Content Pack - Apartment and Condominium Furniture
$49.99
FloorPlan Content Pack - Apartment and Condominium Furniture
$49.99
TurboCAD® Furniture Maker is an indispensable plug-in for TurboCAD® Deluxe, Pro, and Platinum. It goes beyond basic furniture design, enabling users to quickly craft and refine custom cabinets, shelves, windows, doors, and a wide range of home and office furniture. Once complete, these designs can be seamlessly integrated into production. This tool is ideal for architects, woodworkers, and anyone involved in interior architectural design.
The plug-in includes an extensive library of furniture symbols, such as chairs, tables, cabinets, and freestanding appliances. Users can easily adjust dimensions, swap out components like doors and knobs, and customize designs with 1,800 modern materials or those already available in TurboCAD®.
With helpful tutorials and drawing examples, TurboCAD® Furniture Maker reduces the learning curve. Whether you’re designing furniture for manufacturing or using it for space planning in architectural layouts, the plug-in enables swift and efficient design processes.
TurboCAD® Furniture Maker supports streamlined production by optimizing cuts, minimizing material waste, and simplifying the ordering of parts for smooth furniture manufacturing.
This plug-in empowers users to bring their design visions to life with professional-grade tools and functionality.
Jumpstart your design journey with step-by-step audio/video tutorials, a practical getting started guide, and inspirational examples. Whether you’re a novice or a seasoned designer, these resources simplify learning and spark creativity.
TurboCAD© Furniture Maker supports full 62-bit architecture, ensuring robust performance for large-scale projects. The software includes a BXF2 Importer, enabling direct import of cabinets designed in BLUM Cabinet Configurator for further customization within TurboCAD©. This integration ensures designers can refine Blum cabinet designs with parametric adjustments, material swaps, and production optimizations.
Modify hundreds of pre-drawn furniture and cabinet symbols—including sinks, appliances, and TurboCAD© parametric objects—to fit your needs. Resize, reconfigure materials, or adjust configurations effortlessly, and save custom symbols to your library.
Edit existing parametric furniture sets or create new ones with Furniture Parametrization, linking elements to maintain structural relationships during material or thickness changes. The Elements window displays material thickness alongside names for instant clarity, while search functionality allows filtering materials by both ID and name. Faster loading and filtering of materials reduces downtime, letting users focus on design creativity.
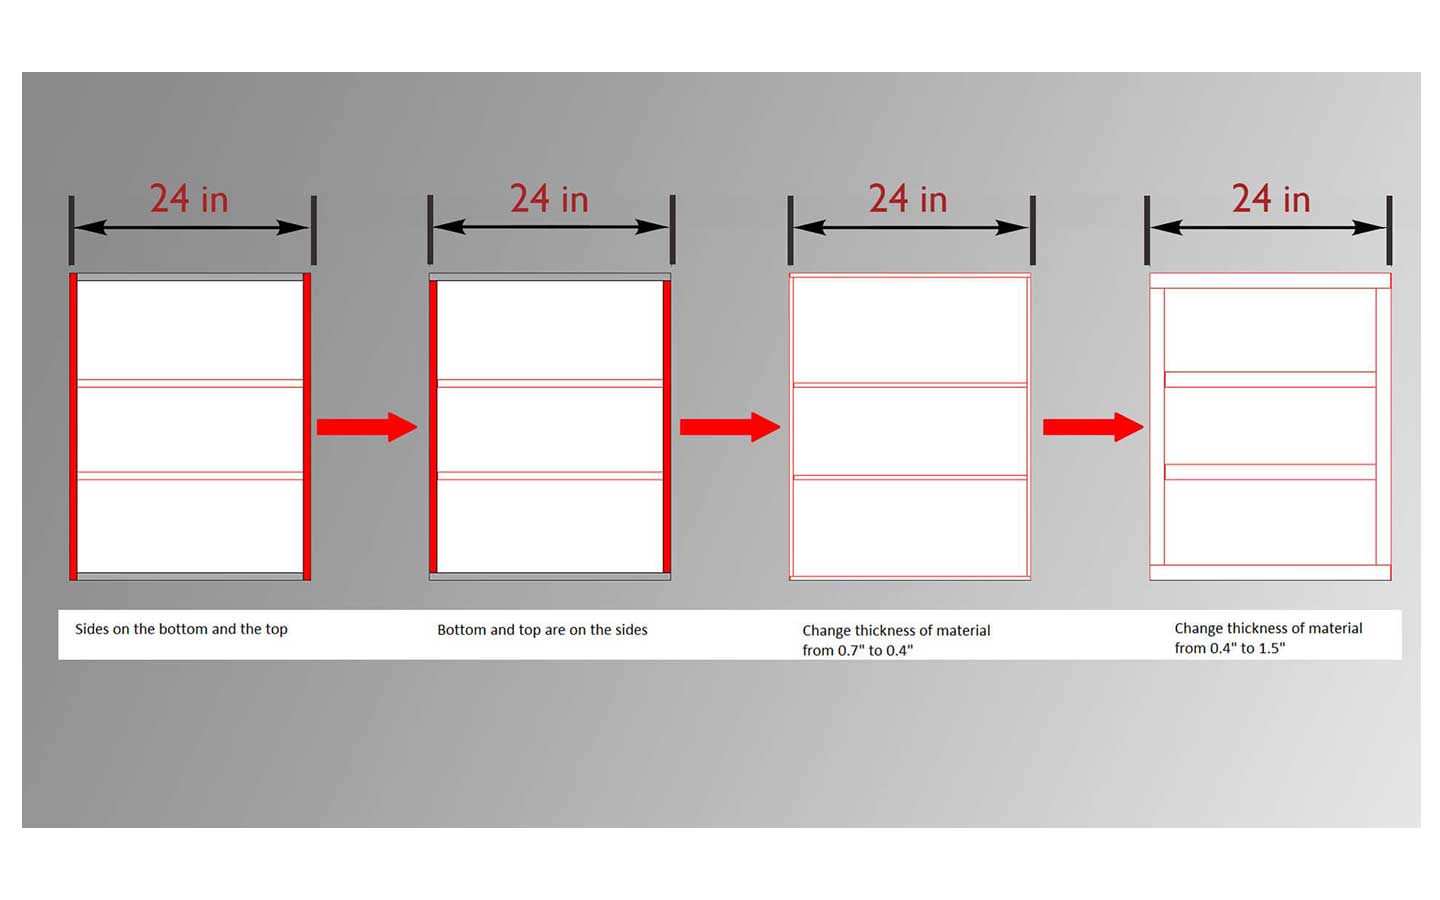
Parametric Design & Material Mastery
Design with precision using vector-based composition tools. Align cabinets to front edges for mixed-depth layouts, adjust spacing across X/Y/Z axes, and reuse vectors with the New Series function to streamline upper and lower cabinet rows. Filter symbol libraries during composition, edit visible content of inserted sets, and simplify preview assignments for faster workflows.
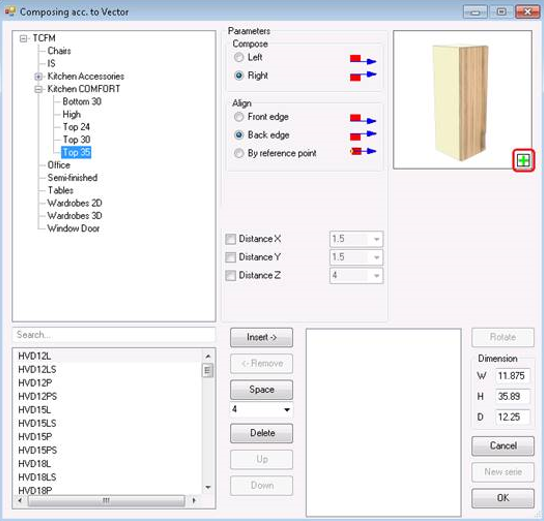
Advanced Composition Tools
Craft bespoke designs using layered templates for doors, drawers, shelves, and hardware. Add functional details like one-click sink holes in worktops with the Creation of Working Holes tool, ensuring accuracy for plumbing or electrical integrations.
Disassemble Cabinet to Plane instantly converts 3D cabinet symbols into 2D cut-ready plans with a single button click.
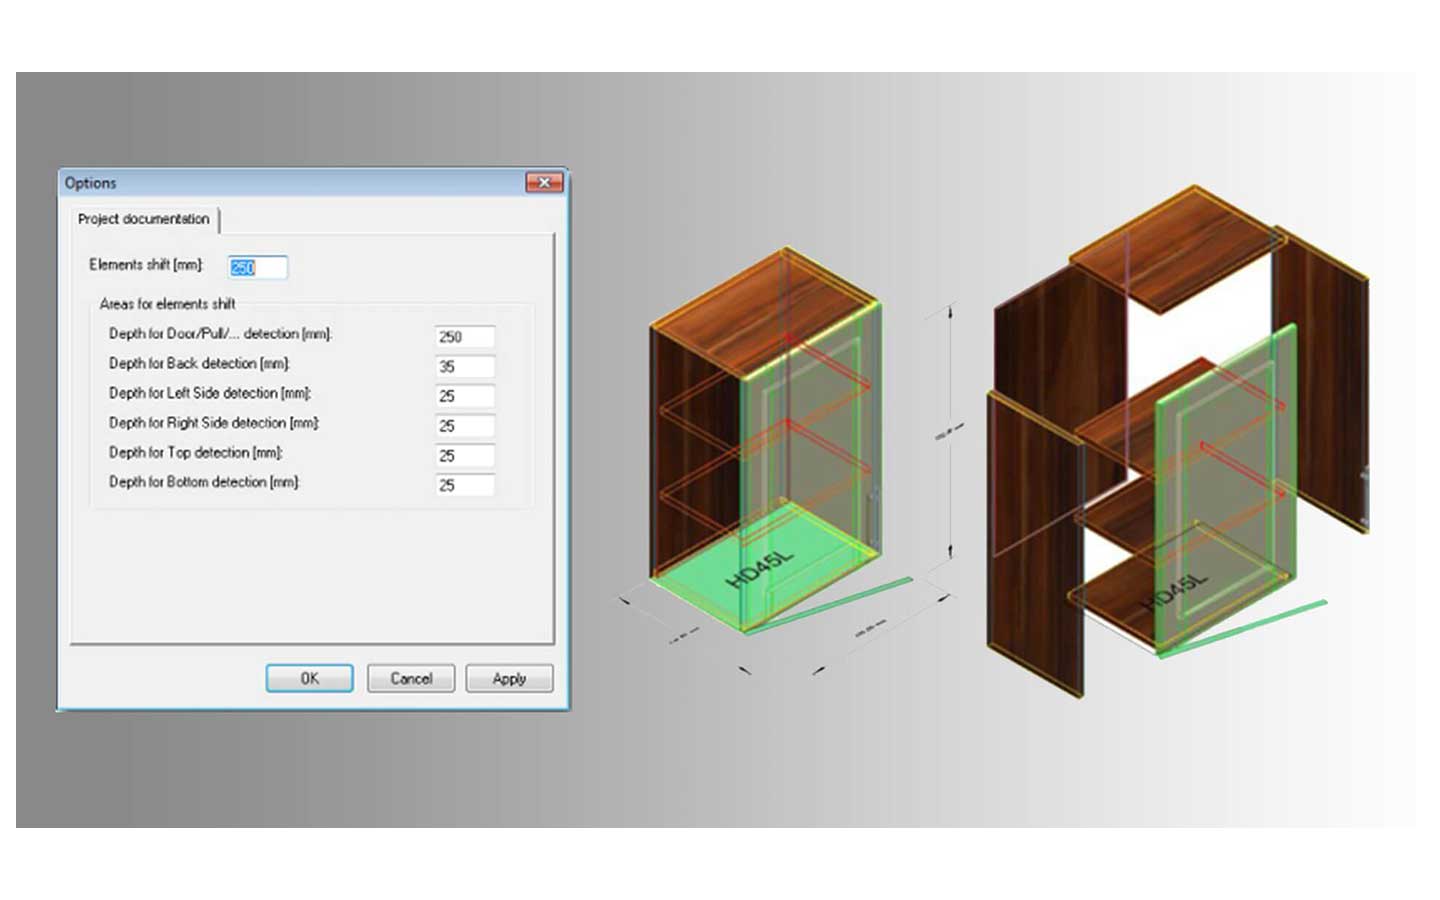
Production-Ready Tools
For CNC workflows, Project Documentation Generation exports 2D designs to DXF format directly from TurboCAD© Furniture Maker’s project templates, ensuring precision for machining.
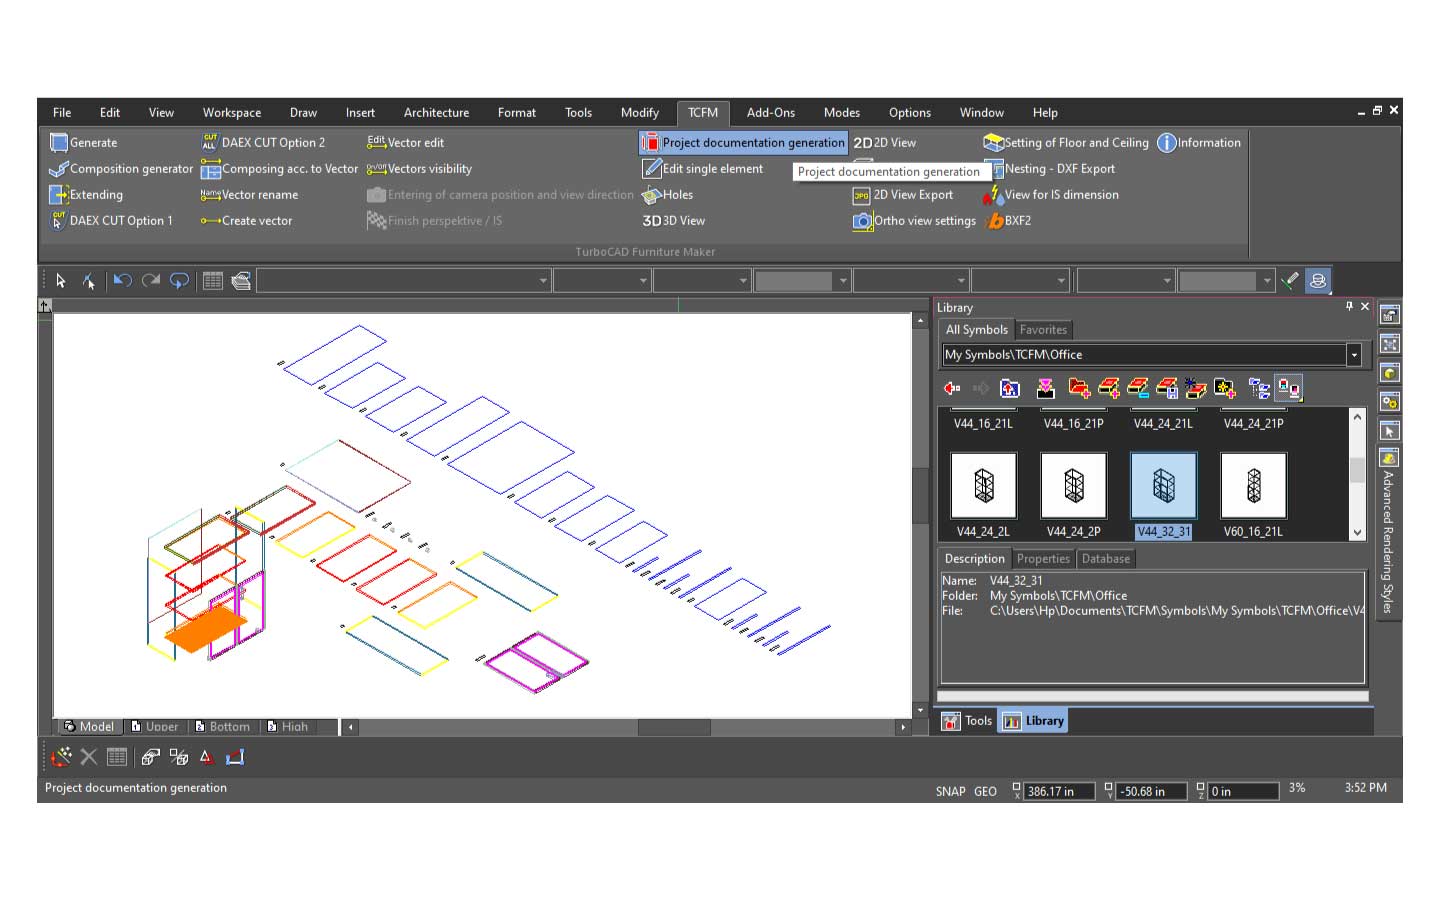
Design Phase Tab
Dimension entire rooms—including windows, doors, and utilities—with a single click. The simplified IS Dimension tool lets you define work planes by touching walls with an arrow, eliminating tedious 3-point inputs.
Generate floors and ceilings automatically for rapid layouts or switch to manual mode for intricate customization, adapting to any architectural style.
Styles empower users to define rules for uniform changes to materials, edges, sizes, and parameters across designs.
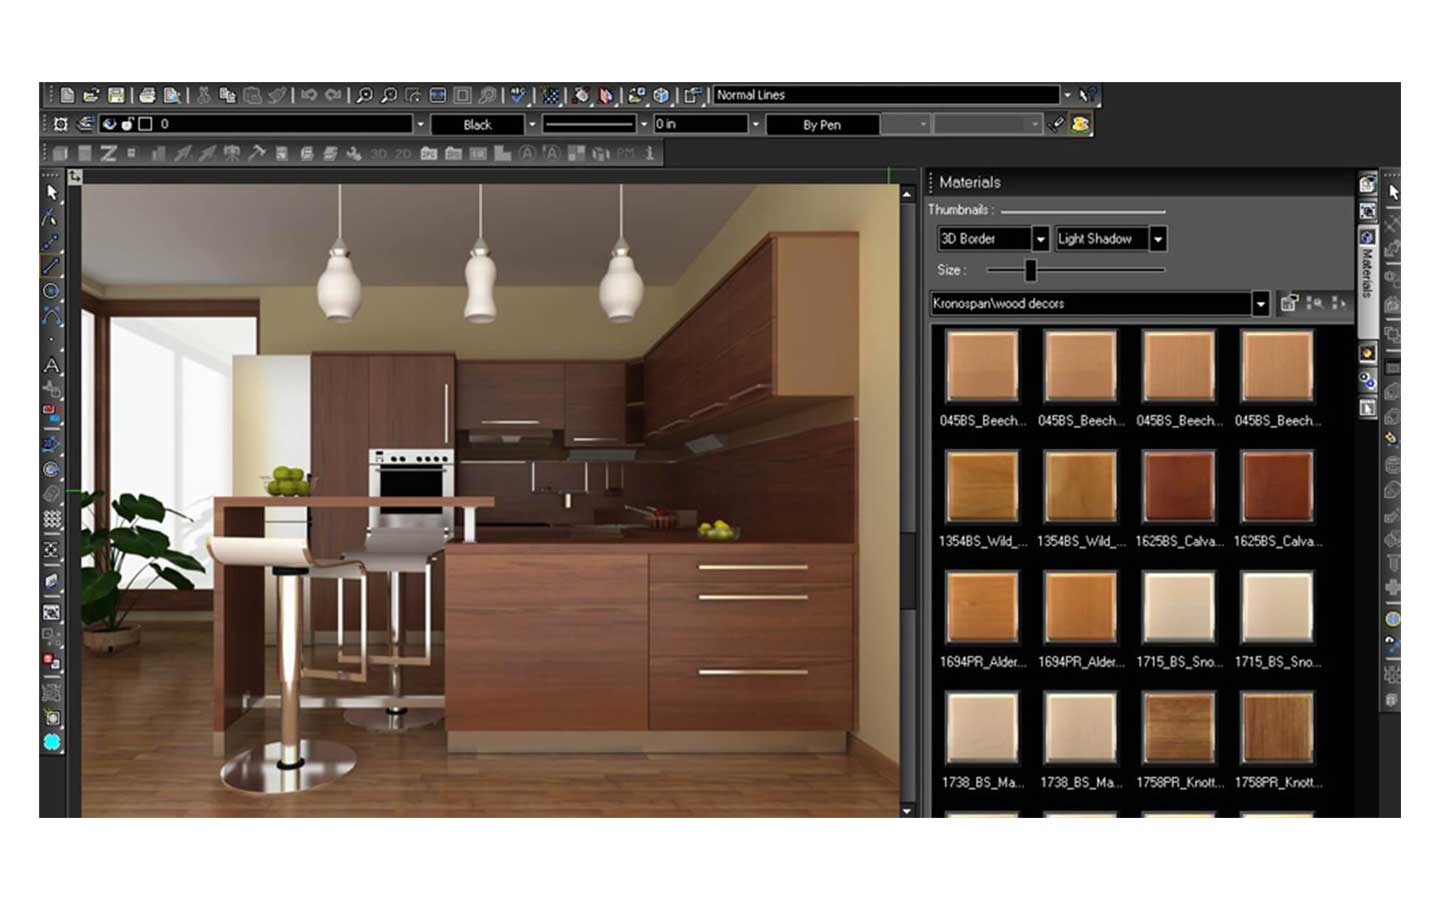
Styles & Edge Control
Edge Coloring enhances visualization during optimization, allowing users to assign distinct colors to edges for easier layer management in complex, multi-layered rooms.
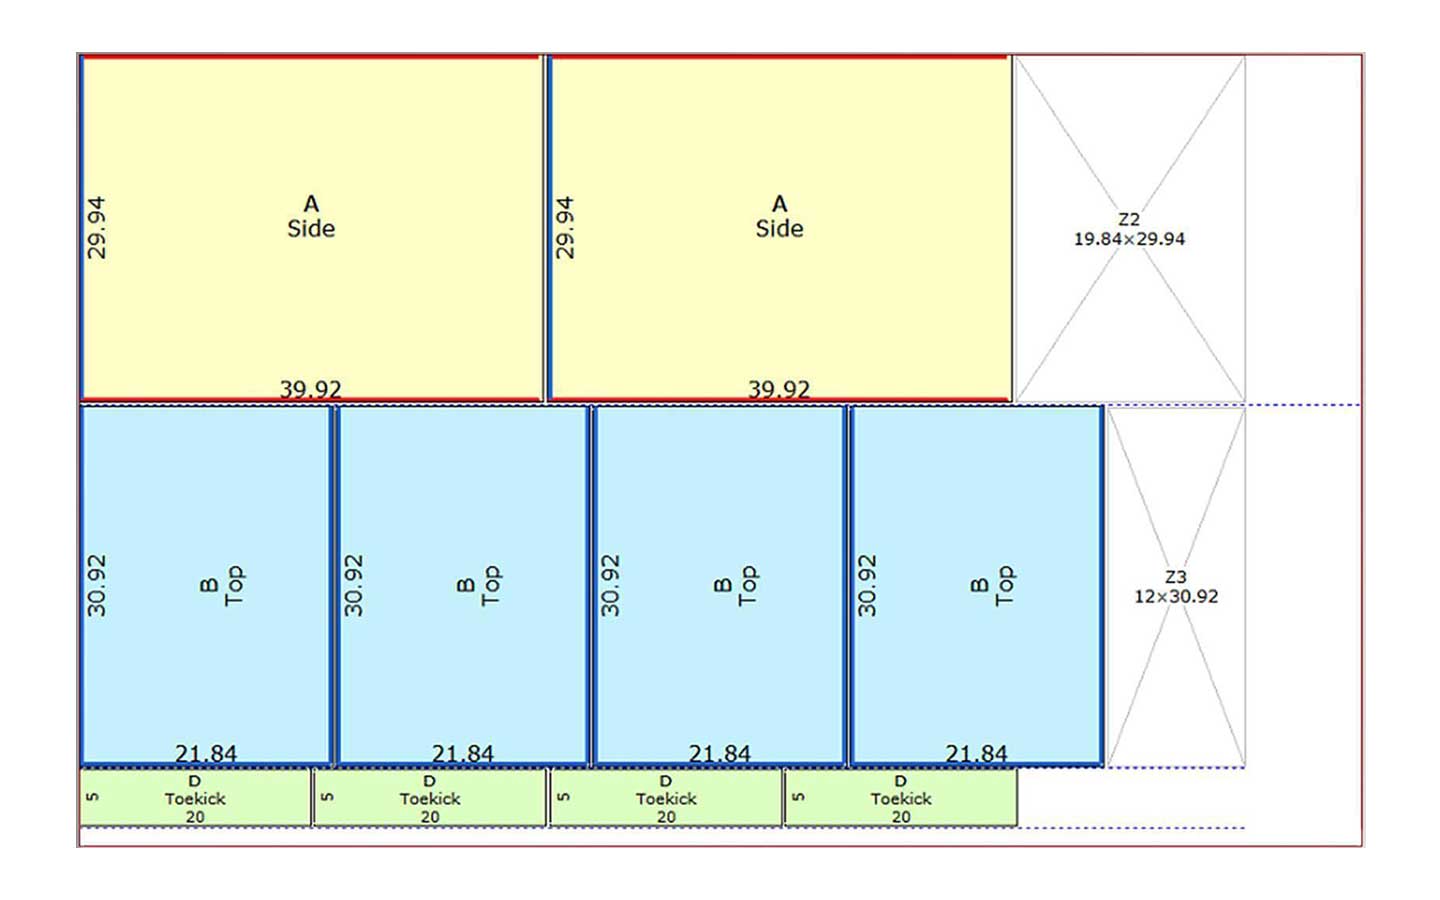
Design Phase Tab
Individual Material Selection provides granular control by mapping TurboCAD© Furniture Maker materials to specific design layers, ensuring aesthetic and functional precision.

Material and Environment Mastery
Environment Functionality, powered by RedSDK, offers advanced tools to manipulate lighting, shadows, reflections, and material textures, creating lifelike renders for client presentations.
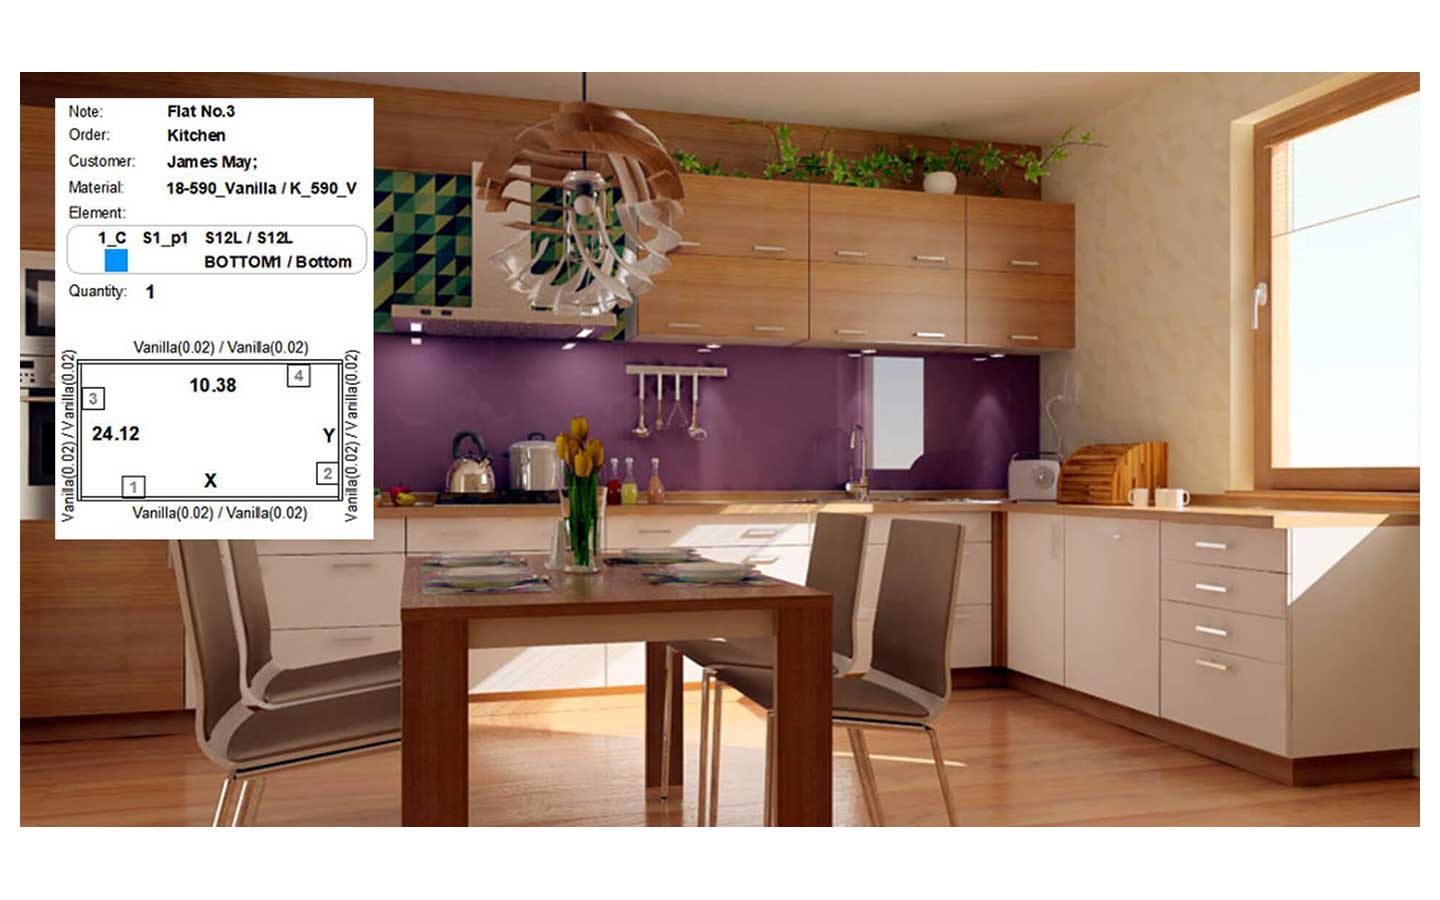
Design Phase Tab
Switch seamlessly between 2D schematics and 3D views. Generate perspective visuals with camera tools, and export JPGs directly from the active view with customizable settings for client presentations or DAEX CUT integration.
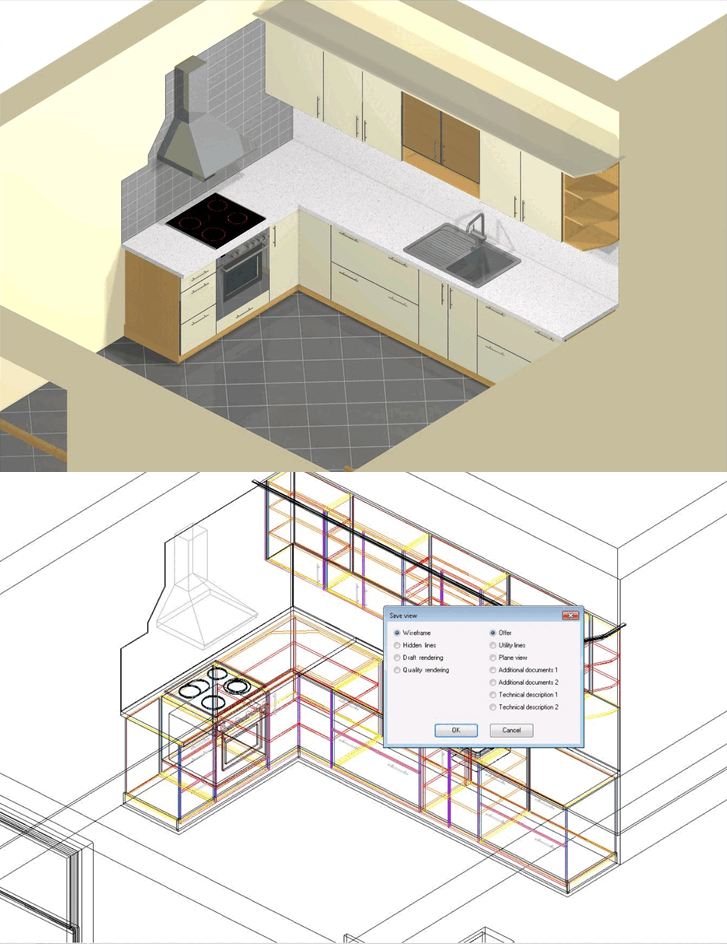
2D/3D Visualization and Export
Maximize material efficiency with Optimization All, which organizes cutting plans into material-specific bookmarks. Safeguard progress with time-stamped backups and manage materials using well-arranged assortments (lengths, squares, pieces) imported/exported via CSV. Track revisions effortlessly with the Last Edited Order column.
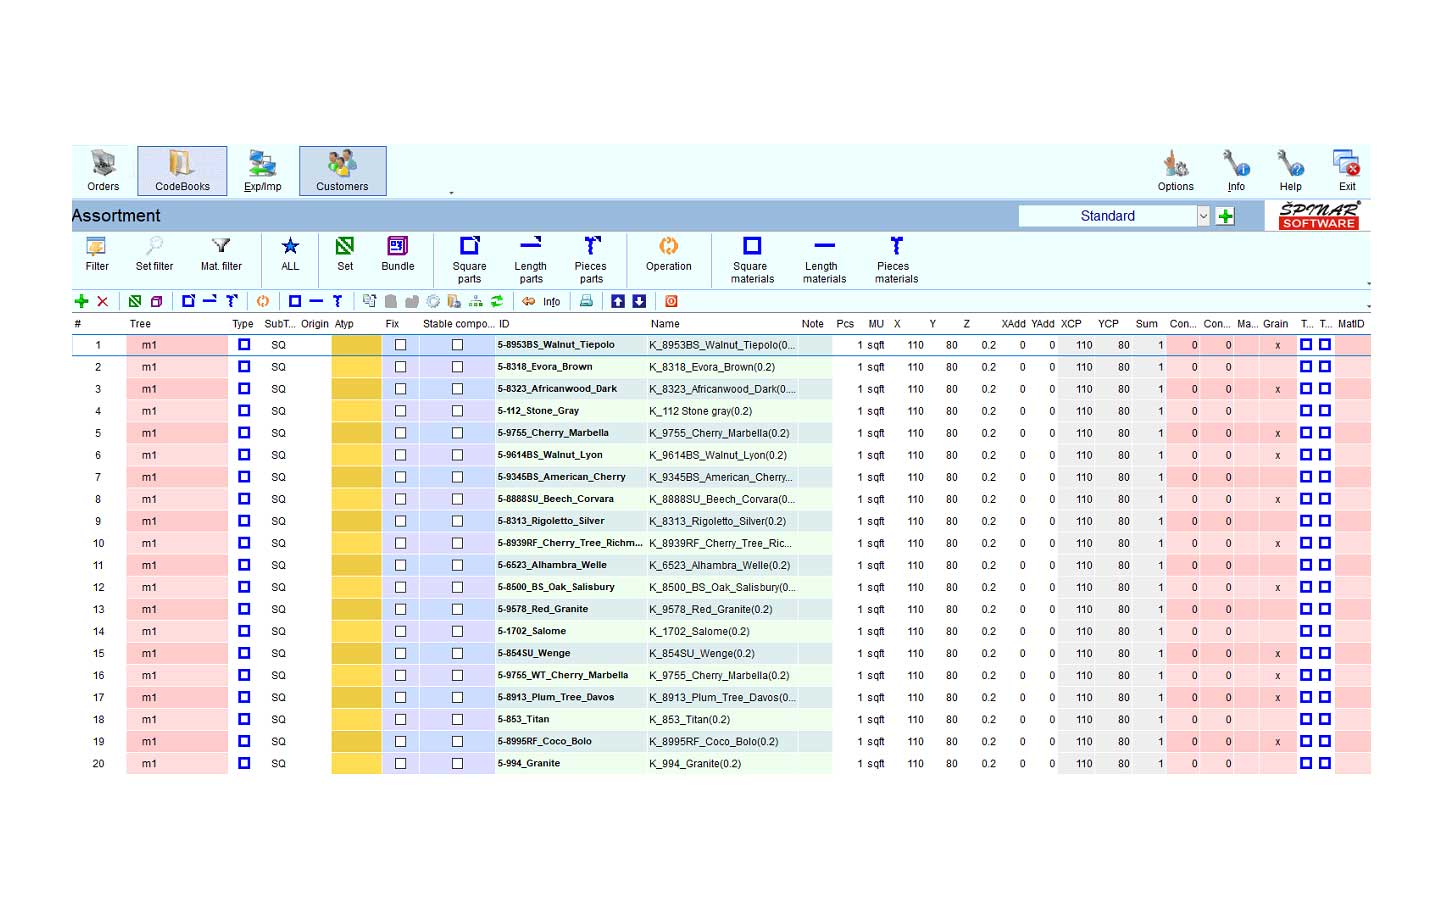
DAEX CUT Module
Exclude components from optimization via the Blocking Parts feature, ensuring critical elements remain unchanged. Add notes to parts and cabinets during DAEX CUT transfers and utilize formatted internal notes in the Preparation of Production tab for team collaboration. Time-stamped backups safeguard against data loss.
Streamline operations with tools for generating bills of materials (BOM), supplier orders, and client reports. Manage pricing, VAT, and inventory using editable print sets, and export data to XLS/CSV for ERP integration.
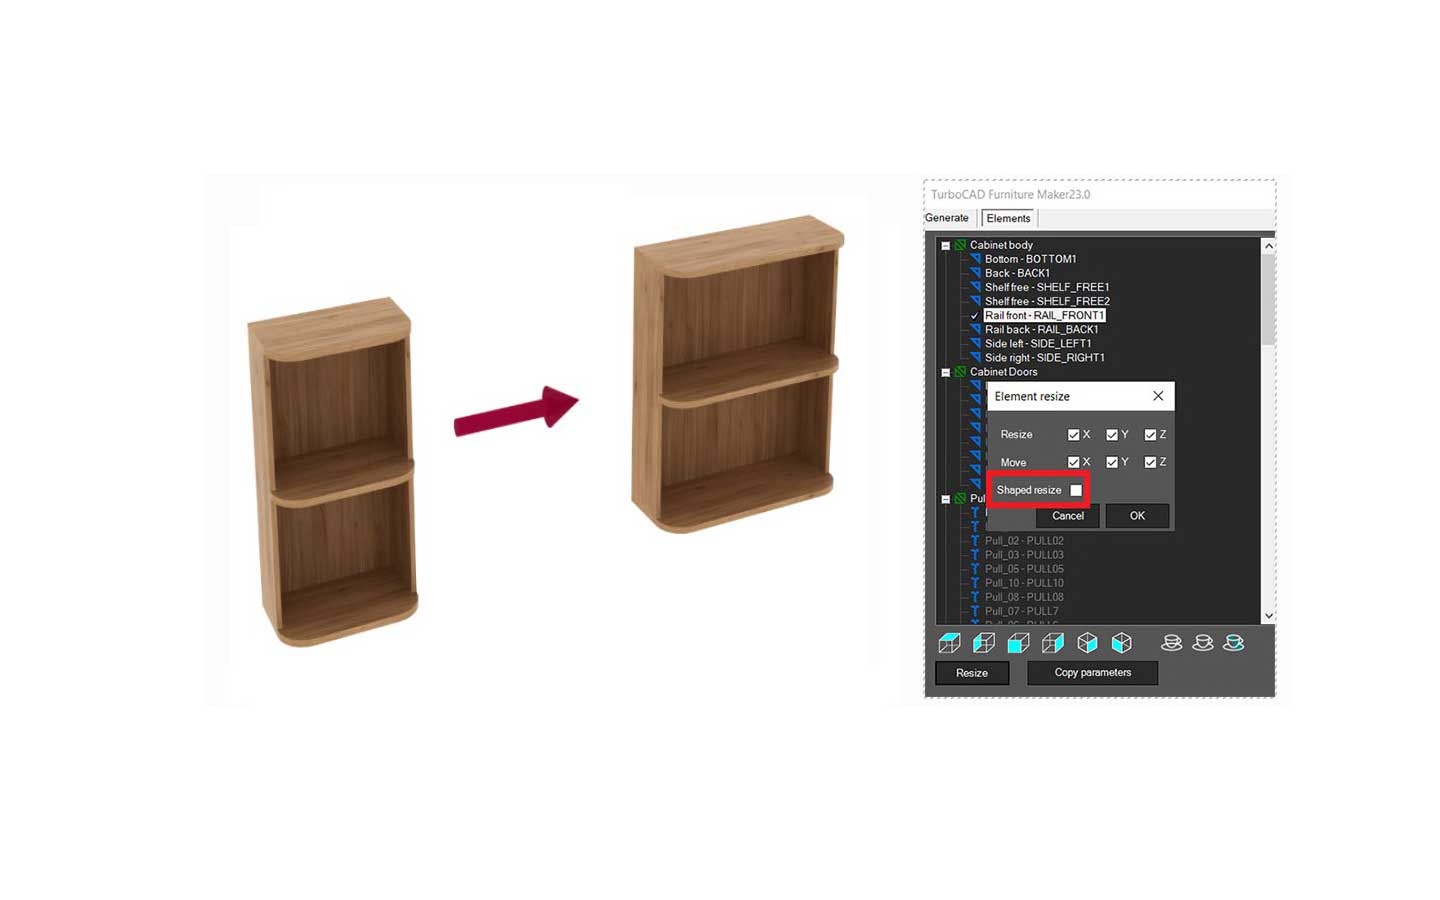
Introducing the Shaped Resize feature, a precision tool designed to maintain the integrity of chamfered or rounded edges when resizing components. By enabling this option in the Elements tab, users can adjust dimensions of specialized shapes—such as beveled corners or curved edges—without distorting their original geometry. This ensures consistent proportions and design accuracy, ideal for intricate models or detailed architectural elements.
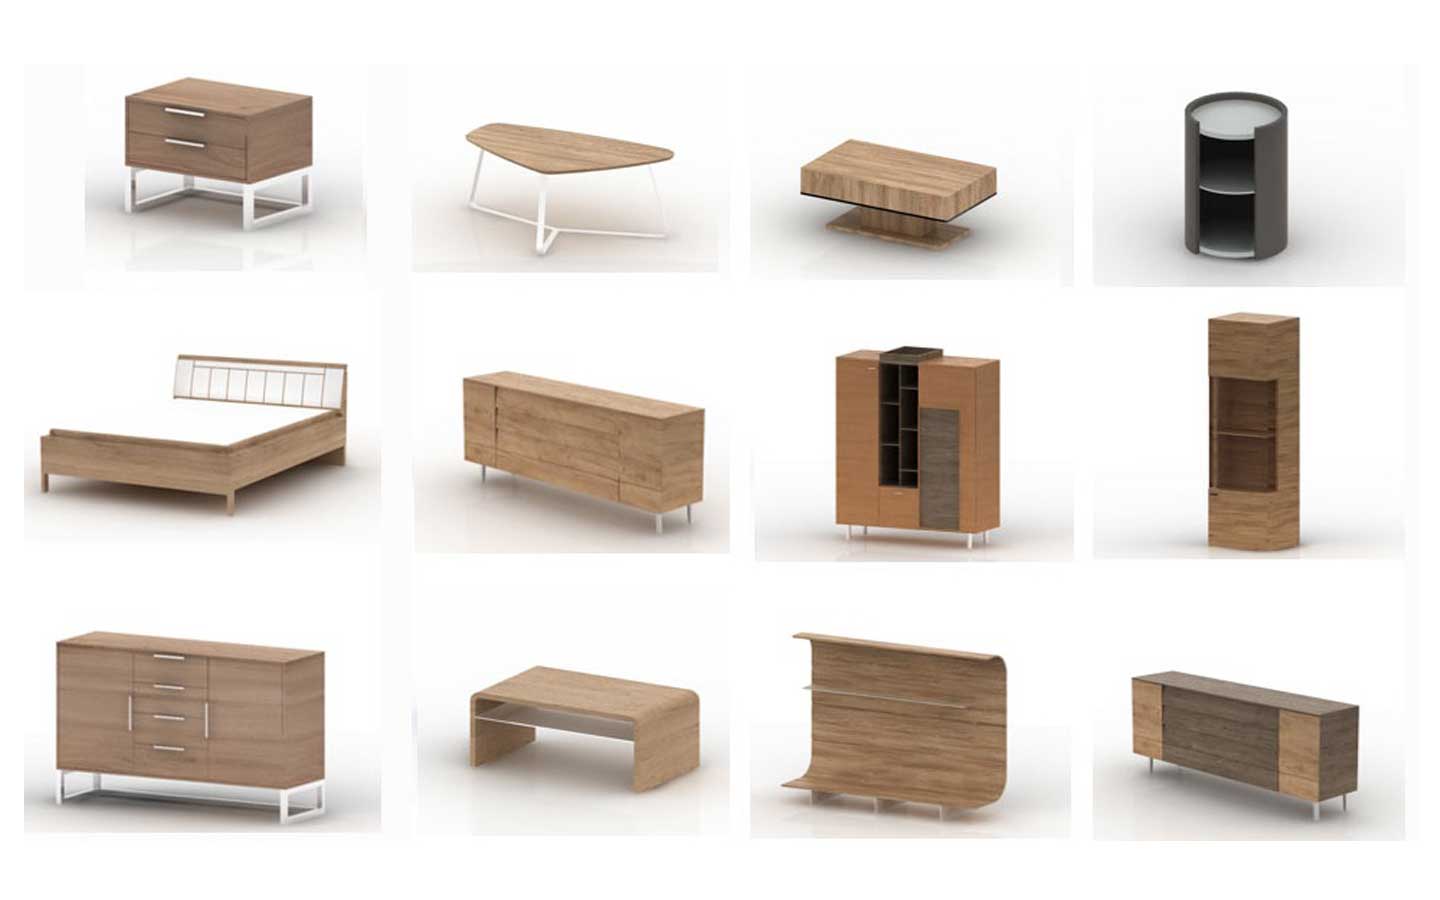
Enhance your design projects with thousands of high-quality 3D models from leading German furniture brands, including GWINNER, PONSEL, and WIEMANN. This extensive update focuses on living room and bedroom seating furniture, offering a diverse range of styles—from modern minimalist to classic luxury—to suit residential and commercial interior design needs. Each model is meticulously crafted to deliver realistic textures, proportions, and functional details, streamlining the visualization process for designers and architects.
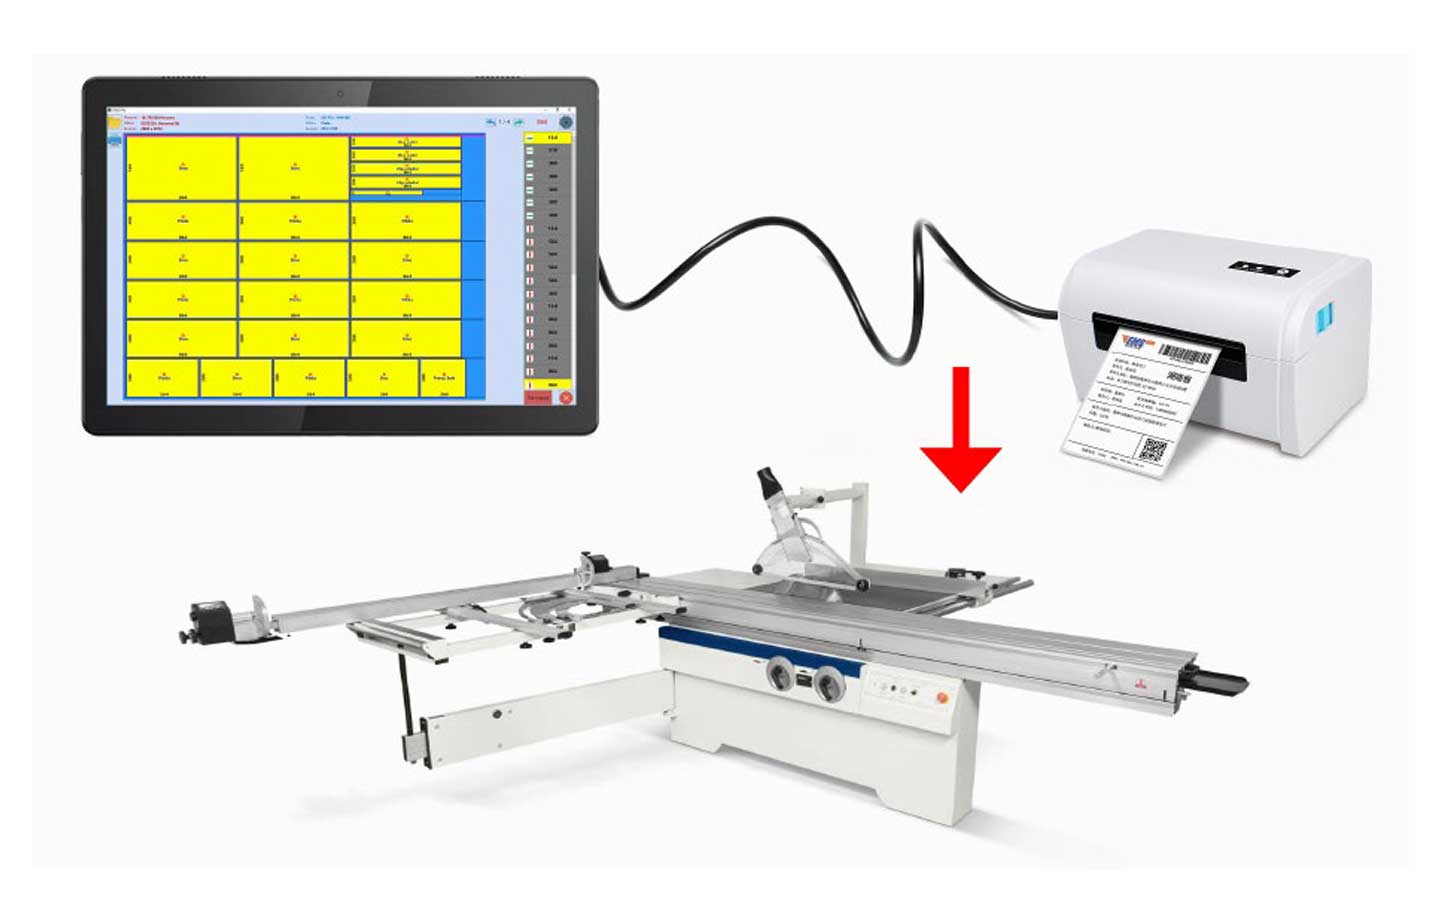
The upgraded DAEX SAW tool revolutionizes manual cutting workflows with a digital interface for viewing cutting plans and printing labels directly from your device. Compatible with Windows 10/11 computers, laptops, tablets, and touch terminals, this application eliminates the need for physical printouts while improving workshop efficiency. Users can visualize material layouts in real time, adjust plans dynamically, and generate scannable labels for error-free cutting. The touch-friendly interface ensures smooth operation in industrial environments, bridging digital planning with manual execution.
TurboCAD® Platinum, Professional, or Deluxe 2025. Microsoft Windows 11, Windows 10, Windows 8 (64-bit). 8+ GB RAM. 1 Gigahertz (GHz) or faster CPU.
Elite 2D/3D CAD Software
TurboCAD® for Windows offers versatile CAD tools for engineers, architects, designers, and hobbyists. With Platinum, Professional, Deluxe, and Designer versions, it suits all skill levels. Platinum includes advanced 3D modeling, ACIS® solids, and rendering. Professional combines 2D/3D design with strong file support. Deluxe is great for beginners or small businesses, while Designer is ideal for basic 2D drafting. With intuitive tools, tutorials, and wide file compatibility, TurboCAD® delivers precision and creativity for all your design needs.
Note: Multilingual Version (English, French, German). The installer includes additional languages, but some localizations are still in progress and may not function fully.
FloorPlan® offers an intuitive set of tools for homeowners, designers, and DIYers. Whether remodeling, designing your dream home, or planning outdoor spaces, FloorPlan® makes it easy with drag-and-drop simplicity. Choose from Pro, Deluxe, Instant Architect, or Express—each designed to turn ideas into reality. No experience needed—just start designing with powerful features like cost estimation, step-by-step guides, and 3D visualization. FloorPlan® is your perfect partner for any home design project.
Powerful Home & Landscape Design for Mac
FloorPlan® Pro is a powerful, professional home and landscape design solution for Windows Desktops. With no experience required, simply drag and drop to plan every phase of your dream home and outdoor living space including cost estimation tools.
Complete Home & Landscape Design
FloorPlan® is a complete, easy-to-use home and landscape design solution for Windows Desktops. No experience required! Simply drag and drop and FloorPlan® does the work for you so you can focus on the final design.
DesignCAD™ offers powerful yet easy-to-use 2D/3D CAD tools for beginners, hobbyists, and professionals. DesignCAD™ 3D Max combines intuitive 2D drafting with advanced 3D modeling, rendering, animation, and 3D printing support—ideal for both learning and pro projects. It supports AutoCAD® files for smooth compatibility. For 2D-focused users, DesignCAD™ 2D Express provides a simple interface with hundreds of drafting tools, perfect for technical drawings and layouts. DesignCAD™ helps bring your ideas to life with precision and ease.
30+ Million Parts, Symbols and Models
CADsymbols® significantly boosts your productivity with over 30 million standard parts, symbols, and models for architectural, mechanical, electronic, and electrical drafting and design. This extensive library provides both 2D symbols and freely revolving 3D models, supporting both metric and imperial measurements, making it perfect for professionals who want to download complex symbols directly into their drawings instead of creating them from scratch.
Furniture plans have never been easier to put together for your apartment, condominium or tiny house. With the Apartment and Condominium Collection you can easily define ideal choices for every room. All it takes is a few clicks of the mouse. Select from dozens of furniture options including modular storage, nesting tables, chairs, and wall beds.
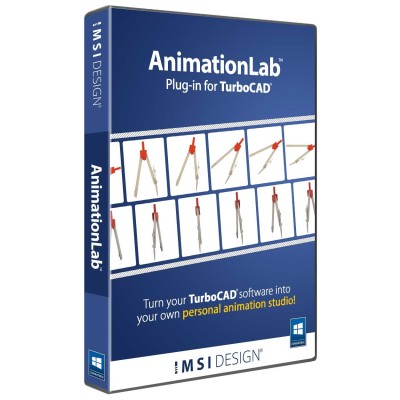
Animate your TurboCAD® designs.
AnimationLab Plug-in for TurboCAD® is easy-to-use software for creating professional-looking animations from your TurboCAD® designs. Use single click animation features to quickly enhance your work, or access high-end animation features for professional presentations.
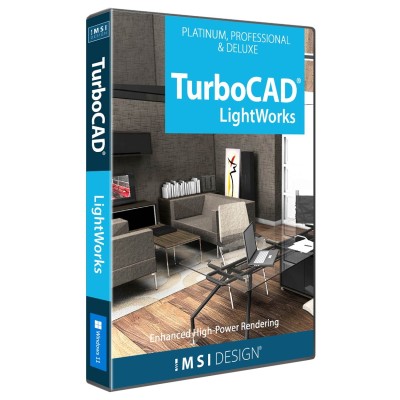
Advanced Rendering Tools for Truly Realistic Results
The LightWorks® Plug-in for TurboCAD® significantly improves lighting, luminance, and photorealistic rendering capabilities, resulting in more robust and high-powered renders. Integrating directly with the TurboCAD® Material Editor and Design Director, this plug-in works exclusively with TurboCAD® Platinum, Pro, and Deluxe.
Unlock the full potential of your design process with Copilot, the AI-driven companion seamlessly integrated into TurboCAD®. This integrated AI tool streamlines navigation, expedites your project's progress, and enhances your design endeavors with insightful analysis. Copilot supports two levels: TurboCAD® Copilot Help and TurboCAD® Copilot Professional.
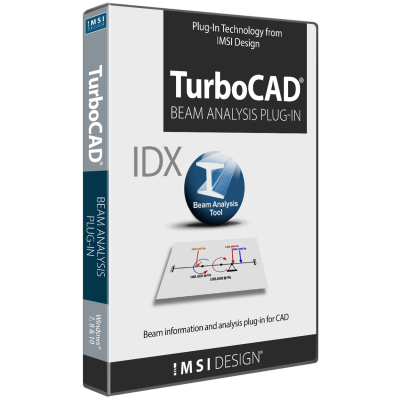
Analyze Deflection & Stresses
The Beam Analysis Tool is a Plug-In for TurboCAD® Platinum and Pro for Windows, offering comprehensive analysis of deflection and stresses on simply supported beams under direct forces. Its intuitive interface ensures immediate productivity, while advanced features provide flexibility in problem definition.
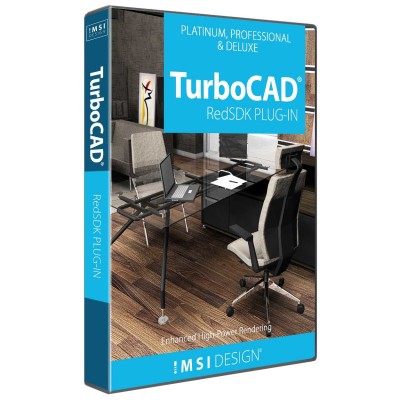
Enhanced Rendering Capabilities with RedSDK® Plug-in
The RedSDK® Plug-in for TurboCAD® significantly enhances the program’s lighting, luminance, and photorealistic rendering capabilities, providing a more robust and high-powered rendering solution. Integrating directly with the TurboCAD® Material Editor and Design Director, this plug-in works exclusively with TurboCAD® Platinum, Pro, and Deluxe.
New: 64-bit for TurboCAD 2026 Platinum. Requires TurboCAD 2026 Platinum 64-bit, build 33.0.65.1 (2026.1) or later.
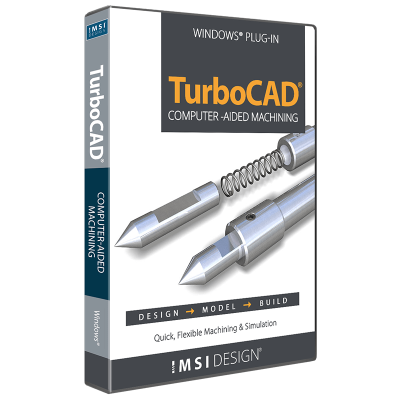
The Professional Machine Shop Solution
The CAM Plug-in for TurboCAD Platinum is the machinist’s choice for 2.5D CAD. This powerful plug-in generates native G-code for your machining equipment with no need for a post-processor. It includes a built-in communication module that allows you to set up your CNC controller effortlessly!
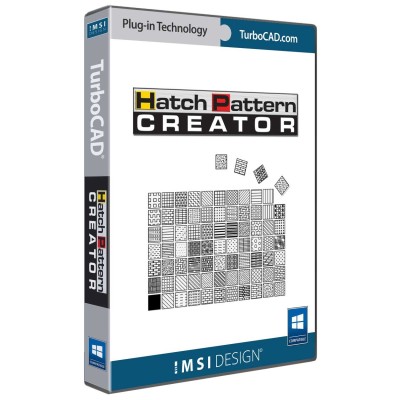
Quickly Create Repeating Patterns
The Hatch Pattern Creator, already included in TurboCAD® Platinum and Pro, is now available as an add-on for TurboCAD® Deluxe and Designer users. Design and save repeating patterns. Enhance your designs with custom brush patterns.
Unlock the full potential of your design process with Copilot, the AI-driven companion seamlessly integrated into TurboCAD®. This integrated AI tool streamlines navigation, expedites your project's progress, and enhances your design endeavors with insightful analysis. Copilot supports two levels: TurboCAD® Copilot Help and TurboCAD® Copilot Professional.
Export TurboCAD® 3D Models to 3D PDF
The U3D and PDF 3D Plug-In, already included in TurboCAD® Platinum, is now available as an add-on for TurboCAD® Pro or Deluxe users. This Plug-In enables the Export of 3D models to U3D and PDF 3D Formats. These 3D objects can be interactively visualized using Acrobat Reader, allowing recipients to view and manipulate the models without needing specialized CAD software. Save and share your work in 3D PDF, accessible to anyone with the free Adobe® Acrobat Reader.
Civil Design Suite for TurboCAD® is a plug-in that enhances your TurboCAD® Software (Deluxe, Pro or Platinum versions) with tools for road design and analysis, surveying and data collection, construction documentation, map production, storm and sanitary analysis and much more.