



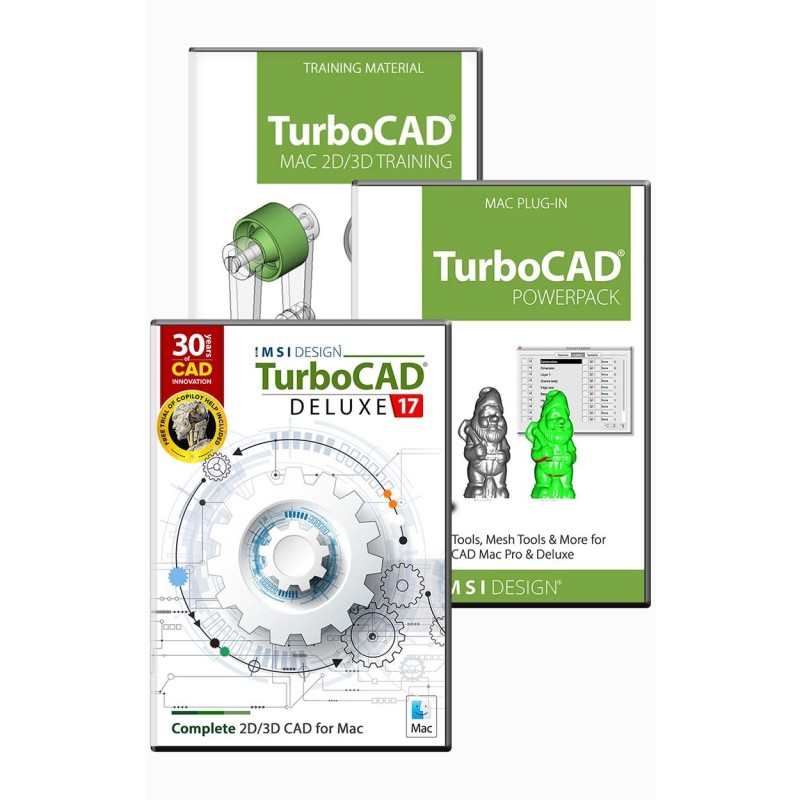





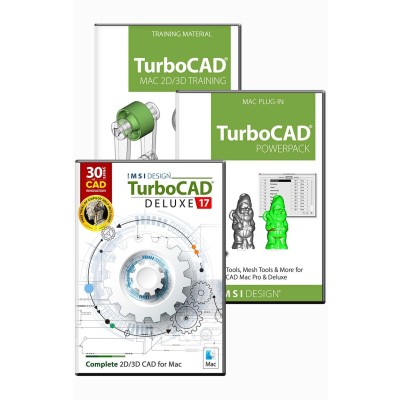
Precision Design for Every Creator
TurboCAD® Mac delivers professional-grade CAD tools tailored for designers, engineers, and makers. Choose from four variants—Designer (2D drafting), Deluxe (2D/3D hybrid), Pro (advanced 3D), and Platinum (full engineering/architectural suite)—to match your workflow. With AI-powered tools, industry-standard compatibility, and cross-platform workflows, TurboCAD® Mac transforms concepts into production-ready designs.
Note: Multilingual Version (English, French, German).
Bought together with TurboCAD Mac 17 Upgrade. Each is added as its own licence.
 FloorPlan 2022 Home & Landscape - Mac
$299.99
FloorPlan 2022 Home & Landscape - Mac
$299.99
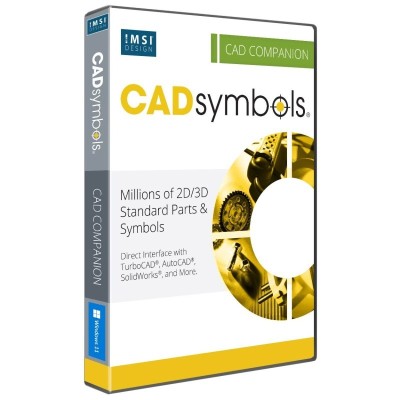
 CADsymbols 20
$199.99
CADsymbols 20
$199.99
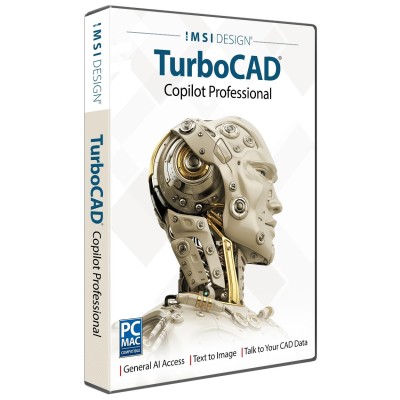
 TurboCAD Copilot Professional
$299.99
TurboCAD Copilot Professional
$299.99
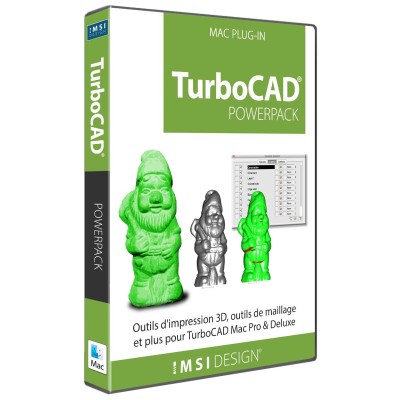
 PowerPack Term License (1 Year)
$199.99
PowerPack Term License (1 Year)
$199.99
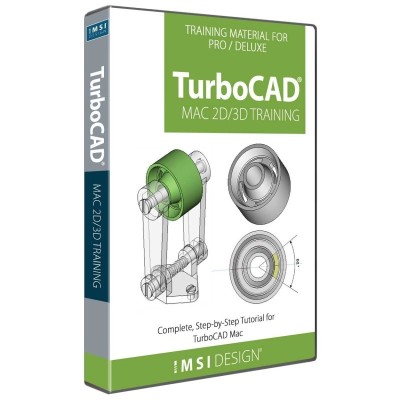
 TurboCAD Mac 2D/3D Training Guides
$99.99
TurboCAD Mac 2D/3D Training Guides
$99.99
 Maintenance & Support Renewal - TurboCAD
$374.99
Maintenance & Support Renewal - TurboCAD
$374.99
TurboCAD® Mac is the definitive choice for those who seek the power and precision of professional CAD software. Whether you’re a builder, manufacturer, maker, or student, TurboCAD® Mac provides a robust platform for drafting and modeling, allowing you to design anything you can envision. Step into the driver’s seat of exceptional design with TurboCAD® Mac and transform your imaginative concepts into tangible creations.
Step up from the basics and embrace the power of TurboCAD® Mac, the professional-grade CAD design solution that delivers unparalleled quality without breaking the bank. Experience the versatility of advanced modeling technology, enhancing the creation of conceptual sketches and complex designs.
Note: The availability of features may vary across different model variants. For a detailed overview of feature distribution, please consult the Product Line Comparison Chart. This will help you identify which features are included in the variant you are interested in.
TurboCAD® Mac is the perfect tool for a wide range of design projects, including:
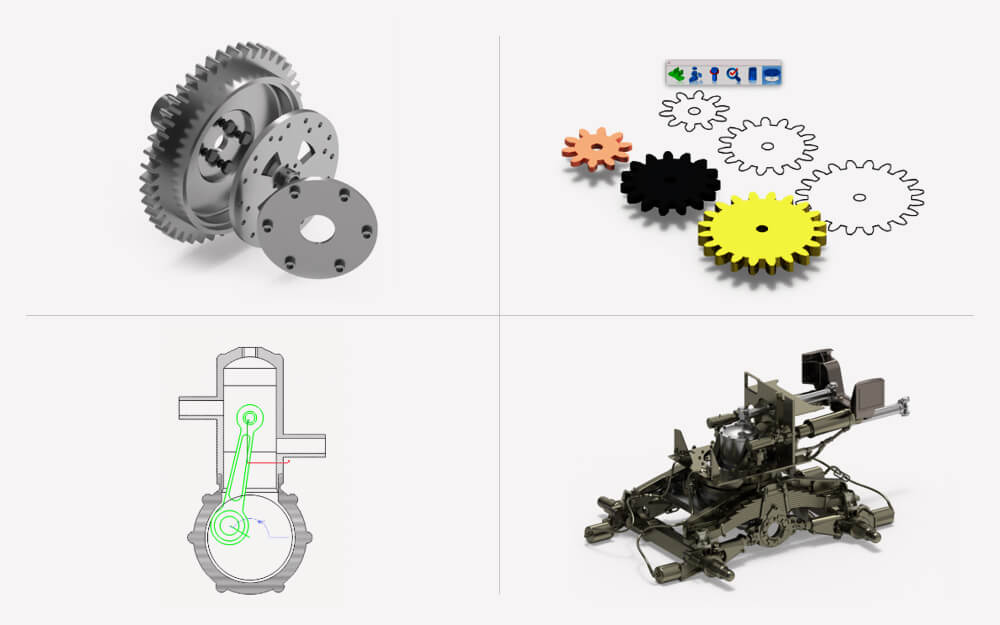
TurboCAD® Mac is rich in features, yet designed for ease of use with tools like our innovative LogiCursor™, which anticipates your next move, making CAD intuitive and straightforward. With your purchase, you gain access to our comprehensive training tutorials, eliminating the guesswork from your learning experience. As creators of top-tier CAD software, we provide resources that will quickly elevate you to an expert user. This will shorten your learning curve, and improve your productivity and design efficiency.
Your purchase includes 12 months of free technical support. Our Maintenance & Support plans are valid for one year from purchase and extendable annually*. These plans are available for products up to 5 years old, and they include access to technical support and software updates (patches).
*See our Licensing and Sales Policies for further information.
The availability of features may vary across different model variants. For a detailed overview of feature distribution, please consult the Product Line Comparison Chart. This will help you identify which features are included in the variant you are interested in.
Support for English, French, and German languages ensures broader accessibility for international users.
TurboCAD® Mac supports flexible customization options that allow users to tailor tool organization and workspace layout to their preferred workflow.
The custom tools interface allows users to build and organize tool palettes using a wide range of m×n icon layouts, such as 3×20, 10×10, and other configurations suited to different screen sizes and workflows. A dedicated edit dialog provides straightforward access to modifying existing tools, supporting efficient customization and workspace management.
Tool palettes can be arranged, grouped, and resized to match individual preferences, enabling a personalized environment for both 2D drafting and 3D modeling tasks.
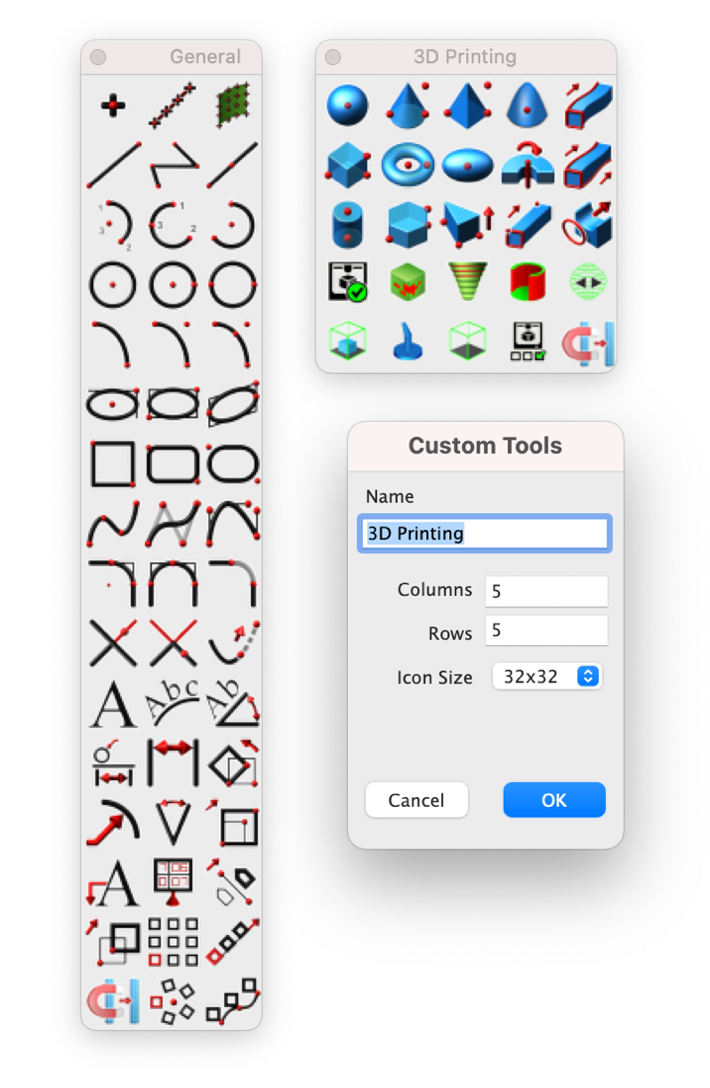
Custom Tools Interface
TurboCAD® Mac is designed to maintain smooth interaction and reliable responsiveness when working with large drawings and complex geometry.
The redraw engine efficiently handles high‑entity‑count files, supporting fast on‑screen updates during navigation and editing. Zooming, panning, and general display refreshes remain responsive across a wide range of file sizes, supporting a smooth workflow in both 2D and 3D environments.
PDF and DWG files with detailed geometry and annotations can be imported efficiently, supporting smooth integration of external design data into ongoing projects. Large and complex drawings can be processed and printed with minimal delay, enabling quick output while preserving visual accuracy and detail.
TurboCAD® Mac is engineered for precision and ease of use. The LogiCursor™ smartly anticipates your next move, guiding you to potential point selections. The Gripper tool simplifies design edits with its drag-and-drop capabilities, while customizable grids offer precision in various layouts, including rectangular, polar, and isometric.
As a robust documentation tool, TurboCAD® Mac includes over 20 customizable dimension styles to match industry standards. Enhance your project documentation with features like:

TurboCAD® Mac’s Advanced Solid Modeling tools provide a robust set of features for creating detailed and precise solid models. The Blending function offers G2 Curvature, Three Face, and Thumbweights options for smooth transitions between surfaces.
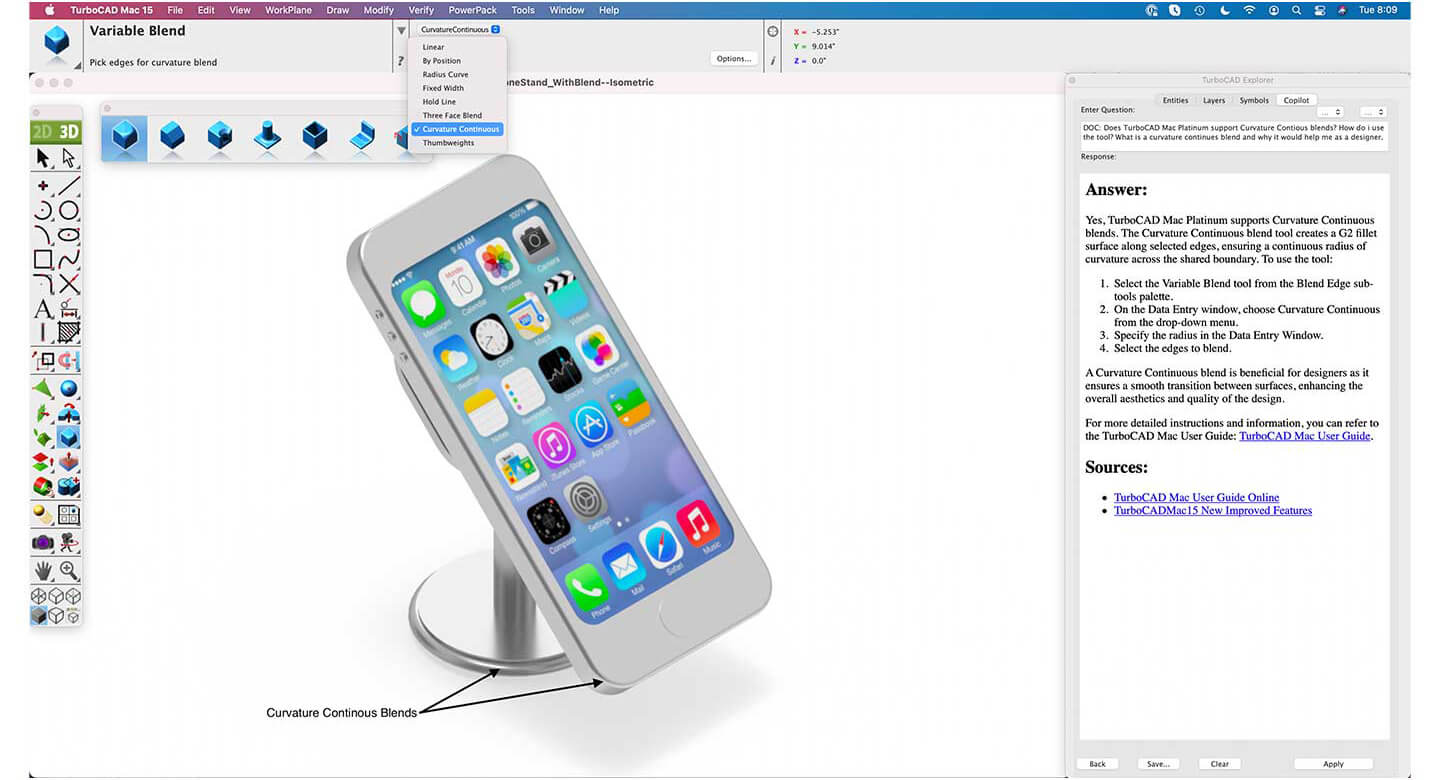
Curvature Continuous Blend
Edge Features like Flanges, Lips, and Grooves add functional details to edges. Feature Patterns can be arranged in Linear, Spherical, Radial, and Polar layouts for repetitive detailing. The Extend Bend Tool offers flexibility in manipulating bent surfaces. Use the Rib Feature to add structural support elements, while Pressure Deform Face enables localized deformation via Area, To Point, and To Curve methods.
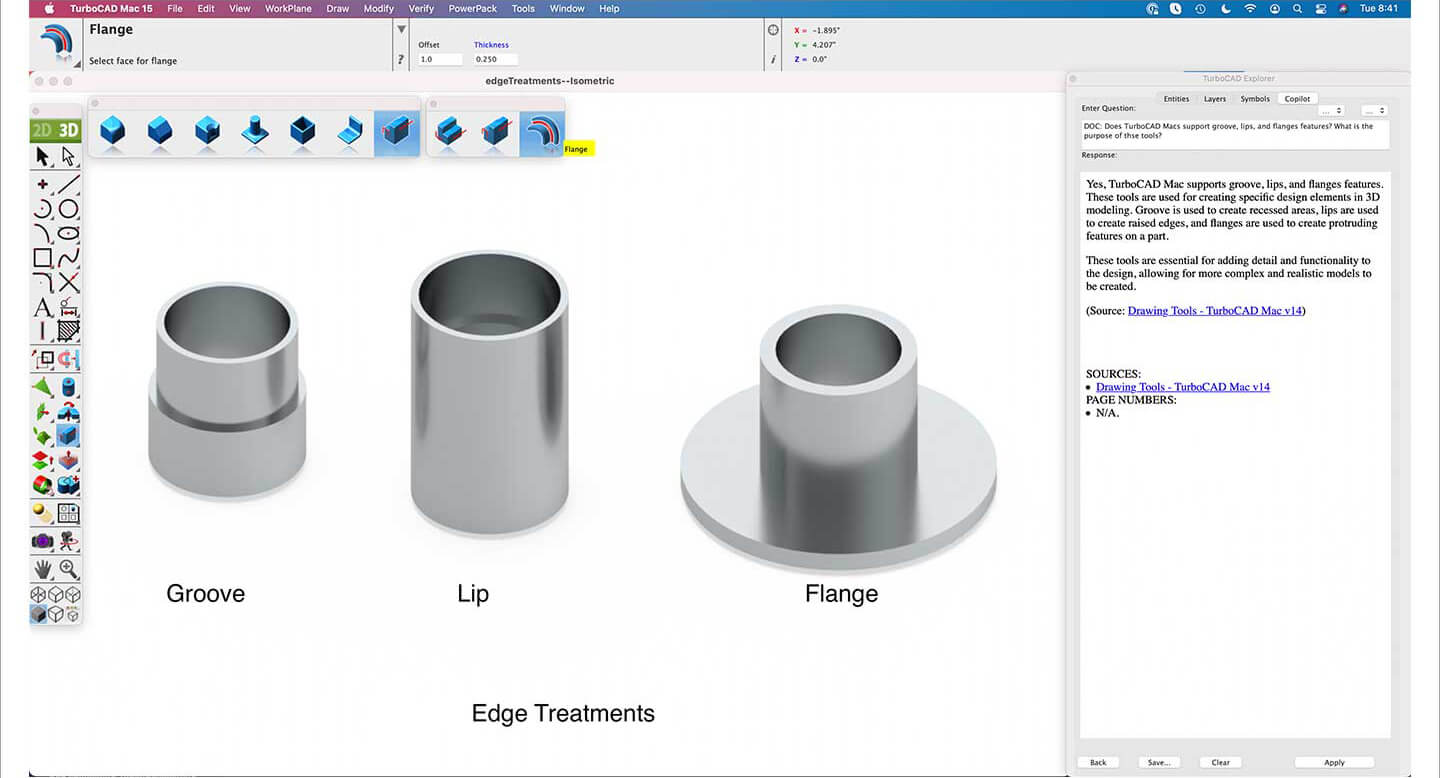
Edge Treatments
TurboCAD® Mac’s Advanced Surface Modeling tools offer a sophisticated array of features for precision design. The Projected 2D Silhouette function enables accurate 2D outlines from 3D models. G2 Continuous Surface Fillet provides seamless transitions for high-quality finishes.
The Tangent Cover Surface and Tangent Cover Surface with Guides tools assist in creating tangent-continuous complex surfaces. Additional tools include:
These tools combine to deliver a versatile and powerful surface modeling environment.
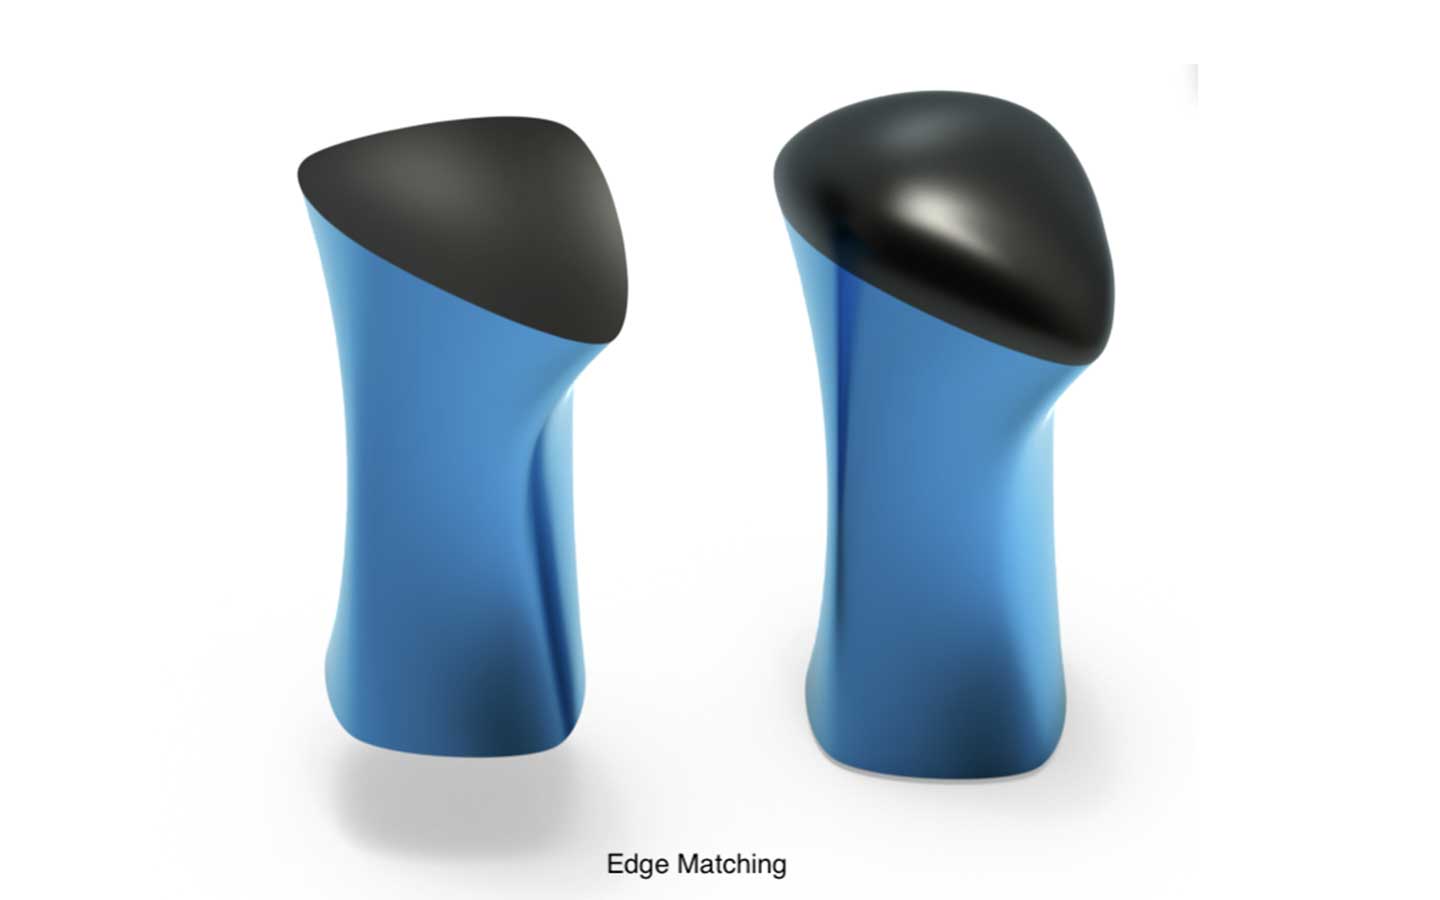
Edge Matching
TurboCAD® Mac offers a sophisticated conversion tool that leverages Dassault®’s Hidden Line Technology and transforms 3D models into precise 2D drawings, facilitating the creation of accurate technical blueprints. This tool is ideal for professionals who need to generate detailed plans from complex 3D structures. It ensures every nuance of the 3D model is captured and represented in 2D, providing a clear and comprehensive view of the design. This feature is crucial for those who require exacting technical documentation, making TurboCAD® Mac an essential tool for a wide range of engineering and architectural applications.
While TurboCAD ® Mac Deluxe supports basic rendering, the Platinum and Pro versions offer advanced capabilities including Physically Based Rendering (PBR). PBR simulates realistic interactions between light and materials using parameters like roughness and reflectivity, ensuring consistent and true-to-life results across lighting environments. It's ideal for highly visual fields such as architectural rendering and game development.
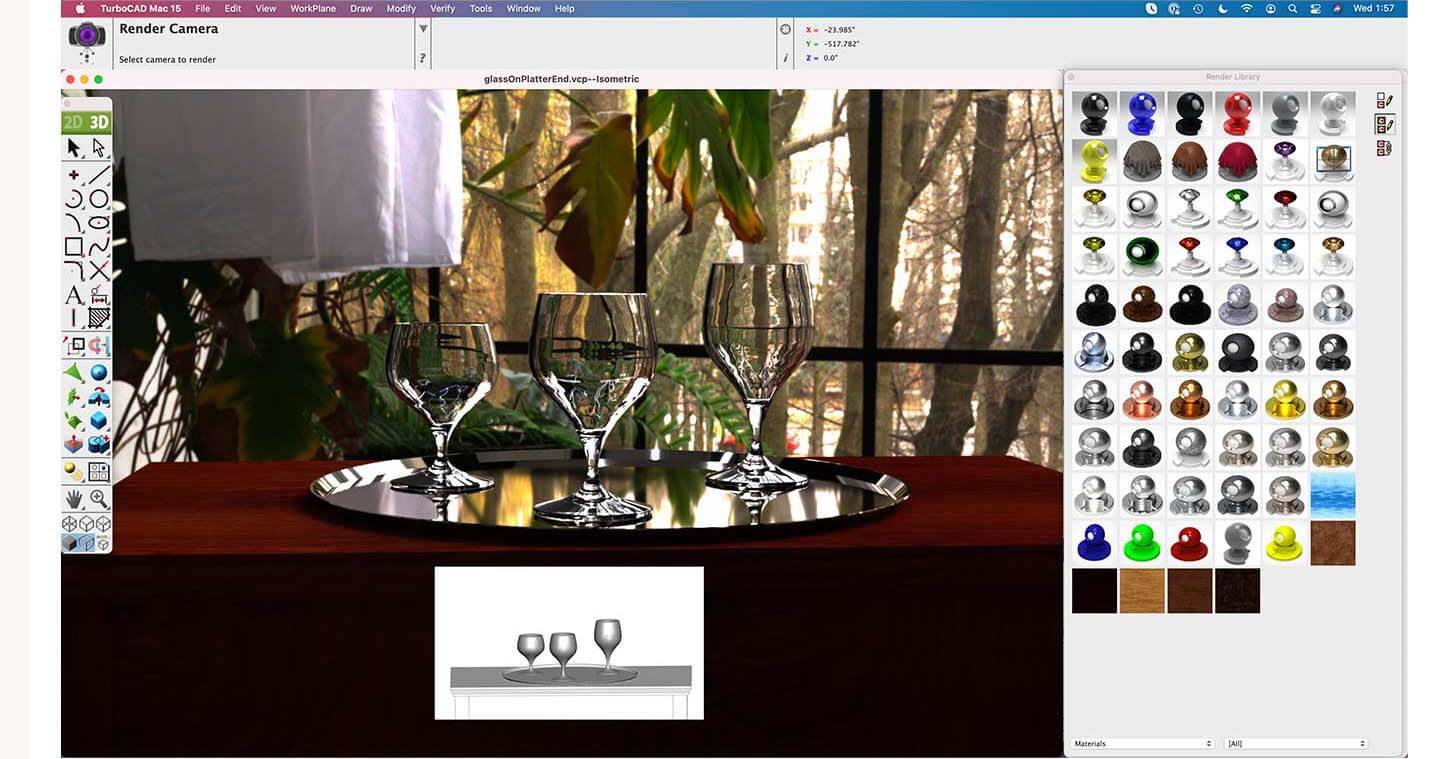
Photorealistic Rendering
TurboCAD® Mac provides a suite of animation, recording, and publishing tools for generating QuickTime movies. Users can create animations using Walk Through, Fly By, Paths, Object VR, Panoramic VR, and Object-Based Animations. These features enable dynamic visualization of designs, whether following a predefined path or capturing a full 360-degree view.
Animation Rebound, available exclusively in TurboCAD® Mac Platinum and Pro variants, allows animations to trace a path and return to their starting point—perfect for polished, looping presentations.
TurboCAD® Copilot: The Ultimate AI-Powered Design Partner
Unlock the full potential of your design process with Copilot, the AI-driven companion integrated into TurboCAD®. This tool streamlines navigation, expedites progress, and enhances design with smart analysis.
Copilot is available in two tiers: TurboCAD® Copilot Help and TurboCAD® Copilot Professional*.
All variants of TurboCAD® include a complimentary trial to TurboCAD® Copilot Help, powered by Retrieval-Augmented Generation (RAG) technology, providing contextually relevant answers through trusted documentation, FAQs, video tutorials, and more.

TurboCAD® Copilot Professional includes Talk to your CAD Data, general AI access, Text to Image, Copilot Render, and more. TurboCAD® Copilot Professional is adept at handling diverse multilingual requests, from guiding you through the initial steps of using TurboCAD® to sharing intriguing details about your file or providing insights on design trends and principles.
*Flexible Term Plans: Choose between a 1-year or 3-year TurboCAD® Copilot Term Plan to best suit your needs.
TurboCAD® Mac Platinum comes fully equipped with the PowerPack, an extensive collection of over 70 additional tools that significantly enhance the capabilities of the software. The Mesh Tools provide advanced options for editing and refining mesh models, essential for detailed 3D printing and modeling tasks. Entity Management tools offer robust controls for organizing and manipulating various elements within a project, ensuring efficient workflow management. The suite also includes expanded options for both 2D & 3D Modeling, giving users a wider range of design possibilities and greater creative freedom. Lastly, the Mesh to Solid tool is a standout feature that allows for the conversion of mesh data into precise solid models, which is crucial for compatibility with other CAD software and for high-quality manufacturing processes.
*PowerPack is included in TurboCAD® Platinum and available as an optional add-on for TurboCAD® Mac Pro and Deluxe.
Enhance your TurboCAD® Mac experience with the Layer Sets feature, a powerful tool designed to optimize your design space. Layer Sets enable you to effortlessly save and manage your layers, view orientations, and zoom levels, ensuring a seamless transition between different phases of your project.
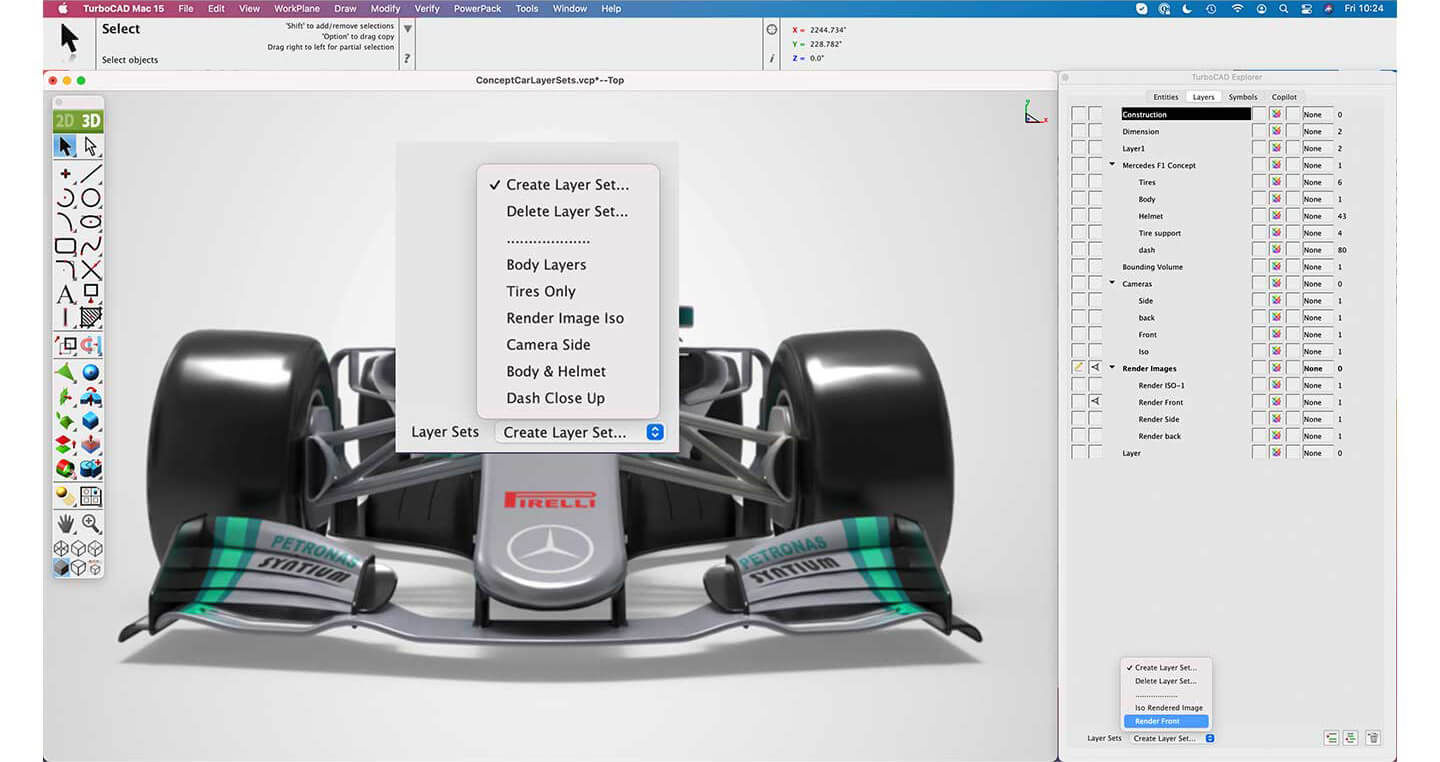
Layer Sets
Improve your design efficiency with the Symbol Manager in TurboCAD® Mac. This tool helps you organize, store, and quickly access reusable symbols, making it easier to manage frequently used components and maintain consistency across projects. With intuitive functionality, it simplifies complex designs and saves time by keeping essential elements readily available.
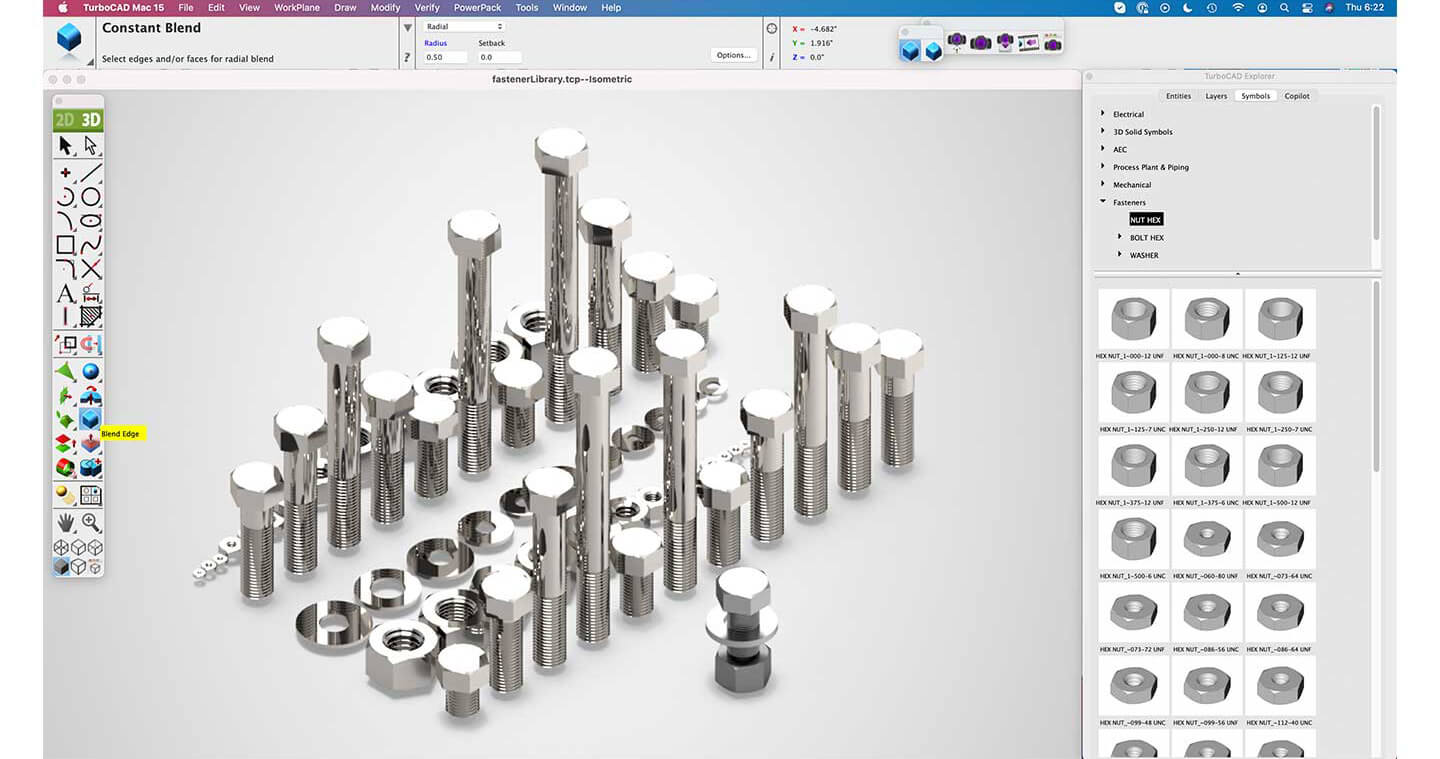
Symbol Manager
Enhance your TurboCAD® Mac designs with the ANSI Fastener Library, a comprehensive collection of nuts, bolts, and washers. Easily accessible within the Symbol tab in the Concept Explorer, this library simplifies the insertion of fastening components into your projects.

Fastener Library
TurboCAD® Explorer Symbols now includes a 3D ISO part library, allowing designers to access standardized components directly within their projects.
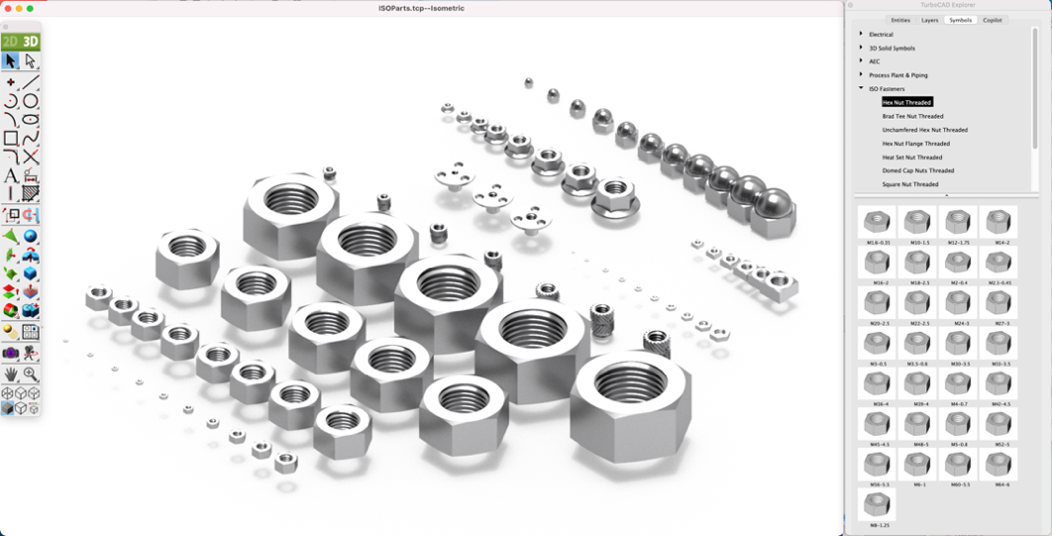
ISO Part Library
This feature greatly enhances the customization of 3D models with the ability to create and store custom textures. Users can craft unique textures and apply them to surfaces within their designs, adding detail and personalization. These textures can be saved and reused across projects, improving efficiency and consistency.
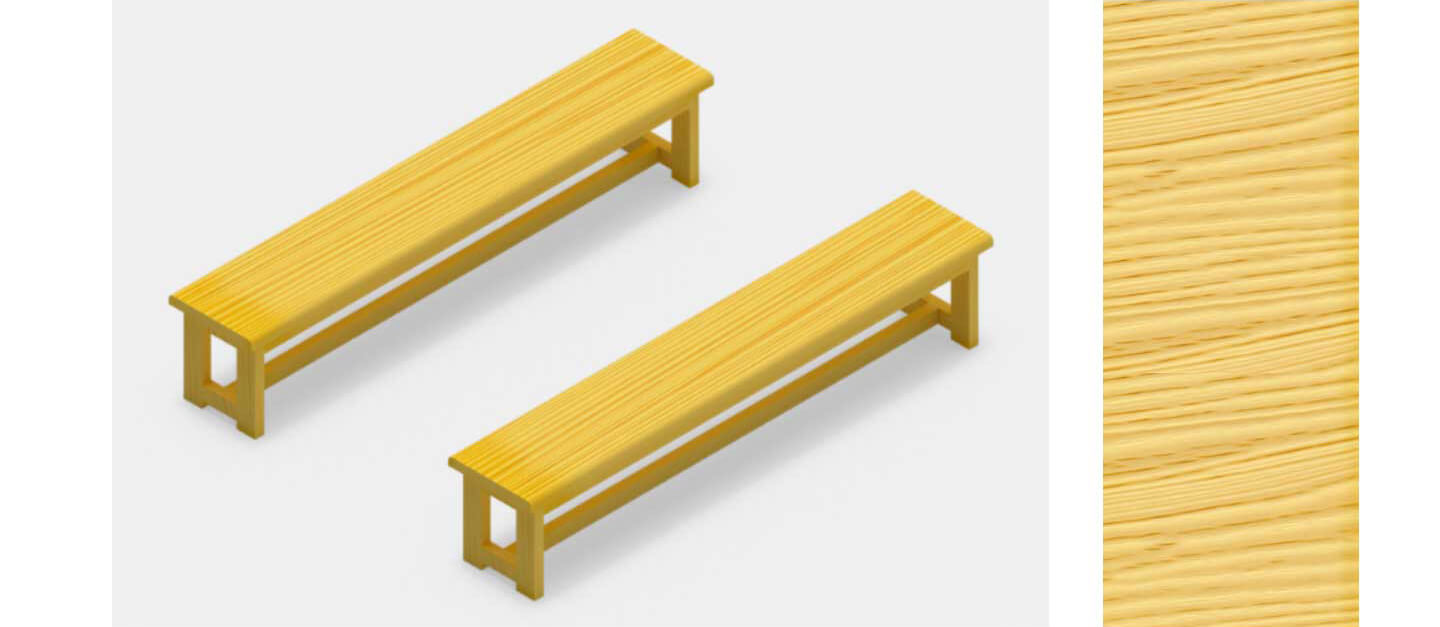
Custom Textures
Enhance your TurboCAD® Mac experience with the Imported Textures feature. Any imported textures are automatically copied to your custom texture folder, making them easily accessible and simplifying texture management across projects.

Texture Import
A new batch export option lets users save each individual part in a multi-part file as a separate file, simplifying file management and sharing.
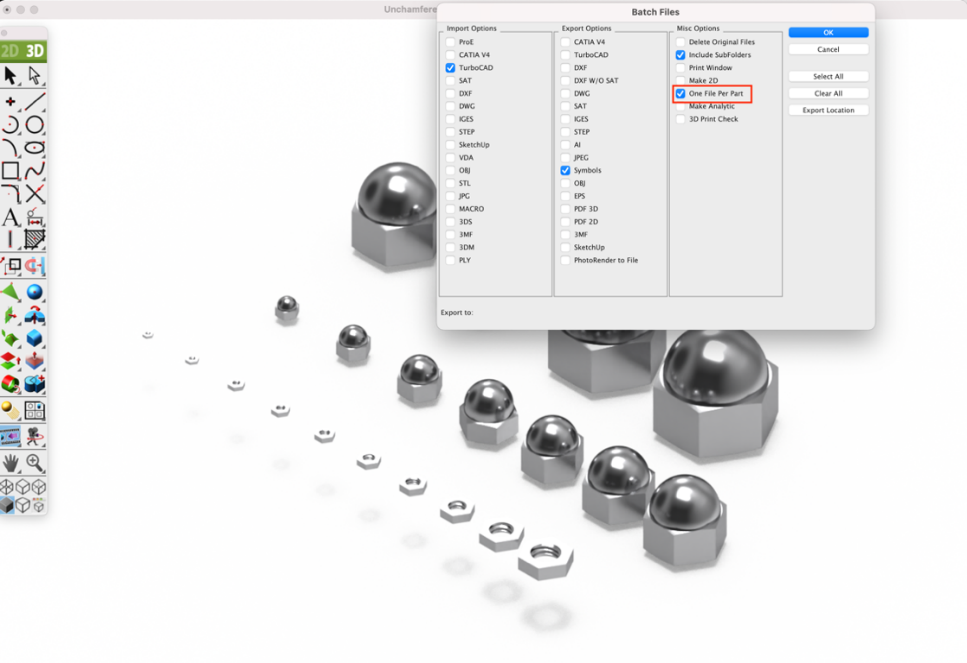
Batch Export One Part per File<
The SketchUp importer has been updated to support the latest SketchUp versions, with special handling for glass materials.

SketchUp Import
Prepare and validate your designs for 3D printing with TurboCAD® Mac’s suite of 3D printing tools:
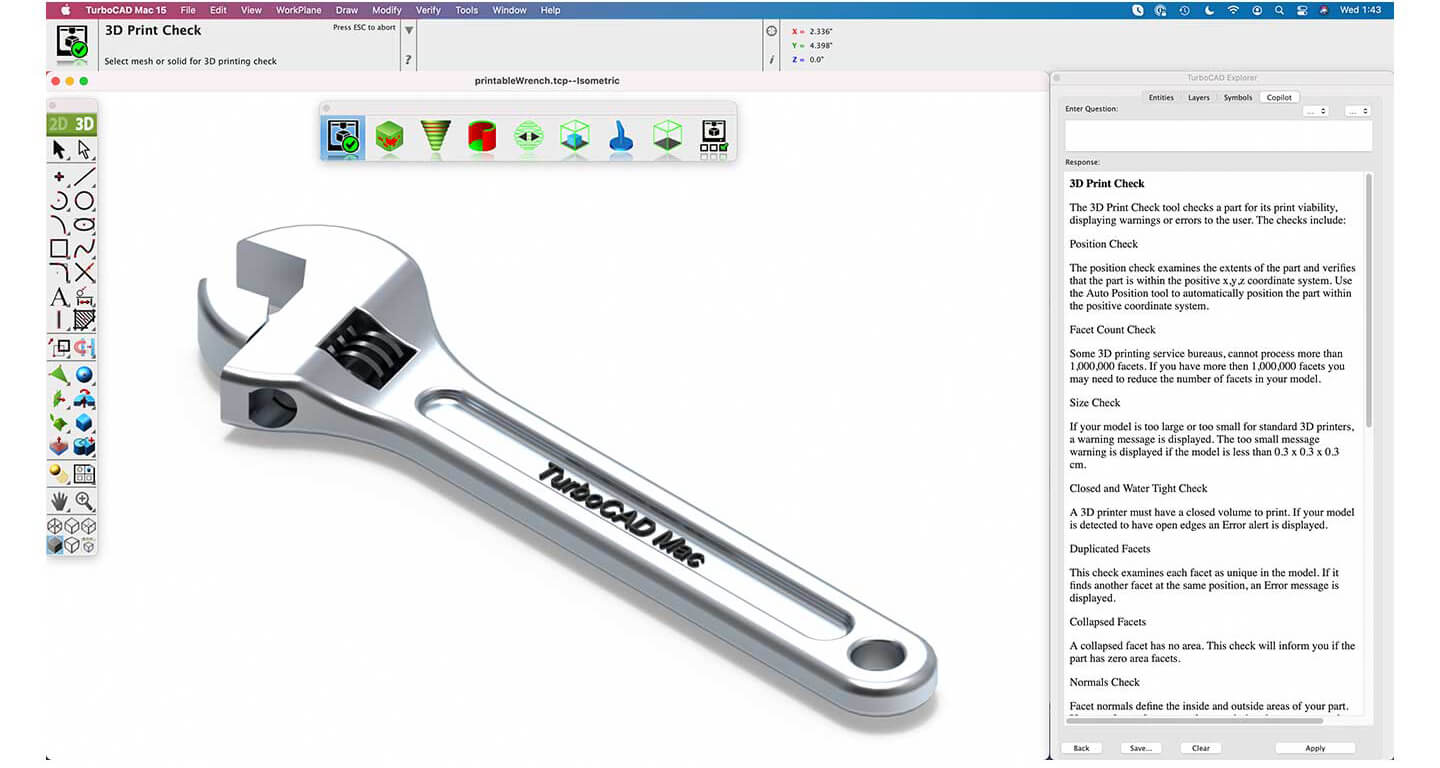
3D Print Tools
TurboCAD® Mac is not just a software; it’s a gateway to transforming your visions into reality with precision, efficiency, and ease.
TurboCAD® Mac comes equipped with all the necessary tools for professional architectural planning, enabling teams to draft, print, and collaborate effectively:
*TurboCAD ® Mac Designer only supports Doors, Windows, Walls, Multi-Walls.
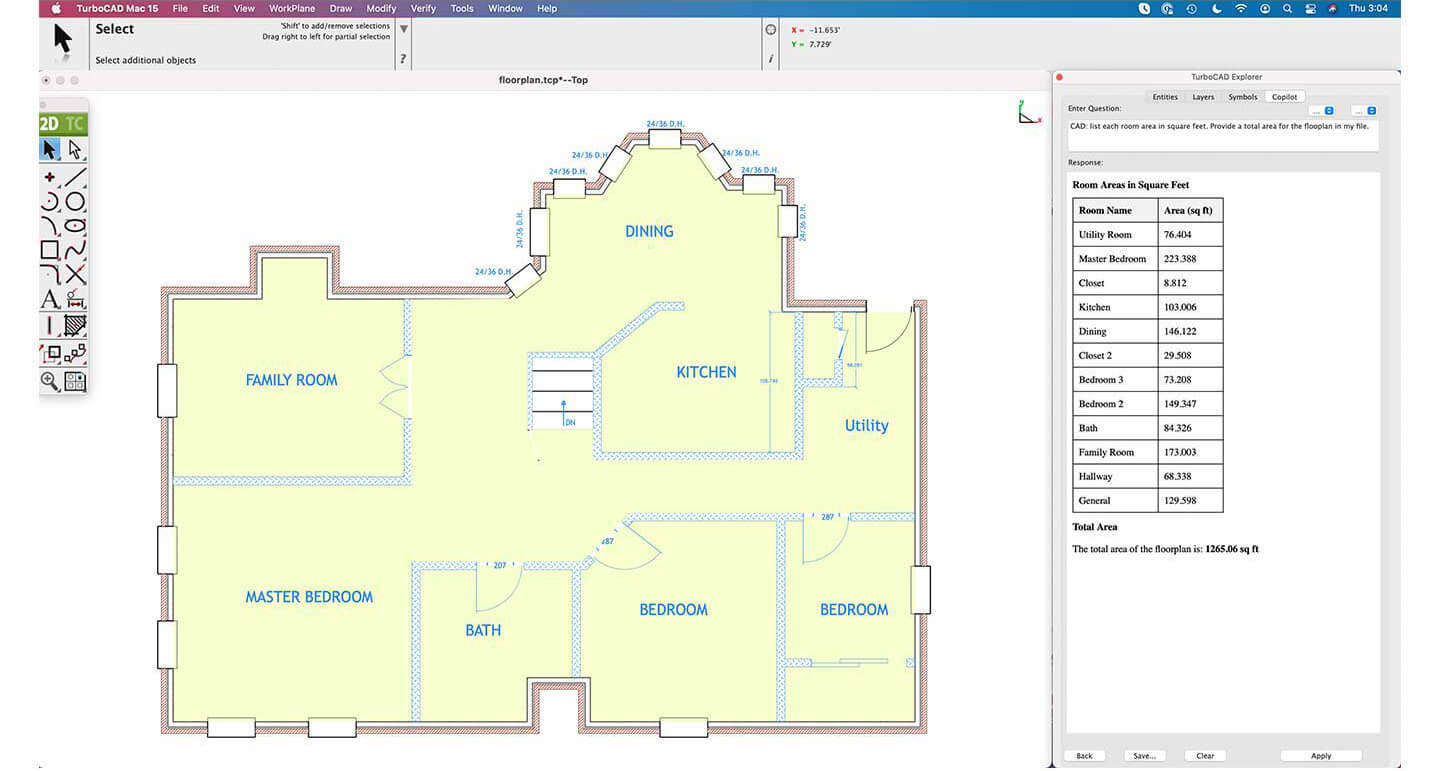
Architectural Tools
TurboCAD® Mac accelerates woodworking projects with specialized tools that simplify the creation of complex joints, including:
New tools for sheet metal design enable advanced modeling and manufacturing-ready outputs.
Available Tools:
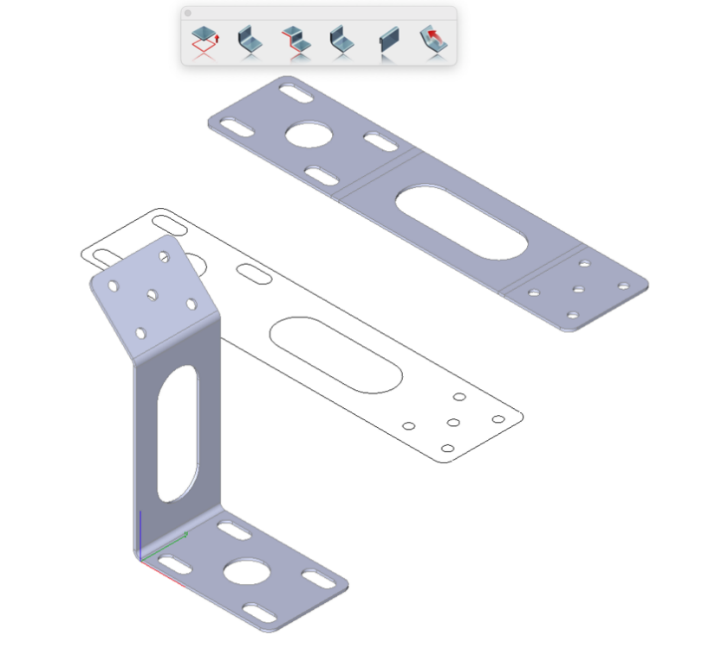
Sheet Metal Tools
These tools help simulate real-world fabrication processes such as bending, forming, and unfolding.
Avoid the pitfalls of curve discontinuities that can hinder successful modeling operations like Booleans, blending, and chamfering. The Split at Discontinuity tool intelligently identifies and splits curves at points of discontinuity, ensuring a smoother design process.
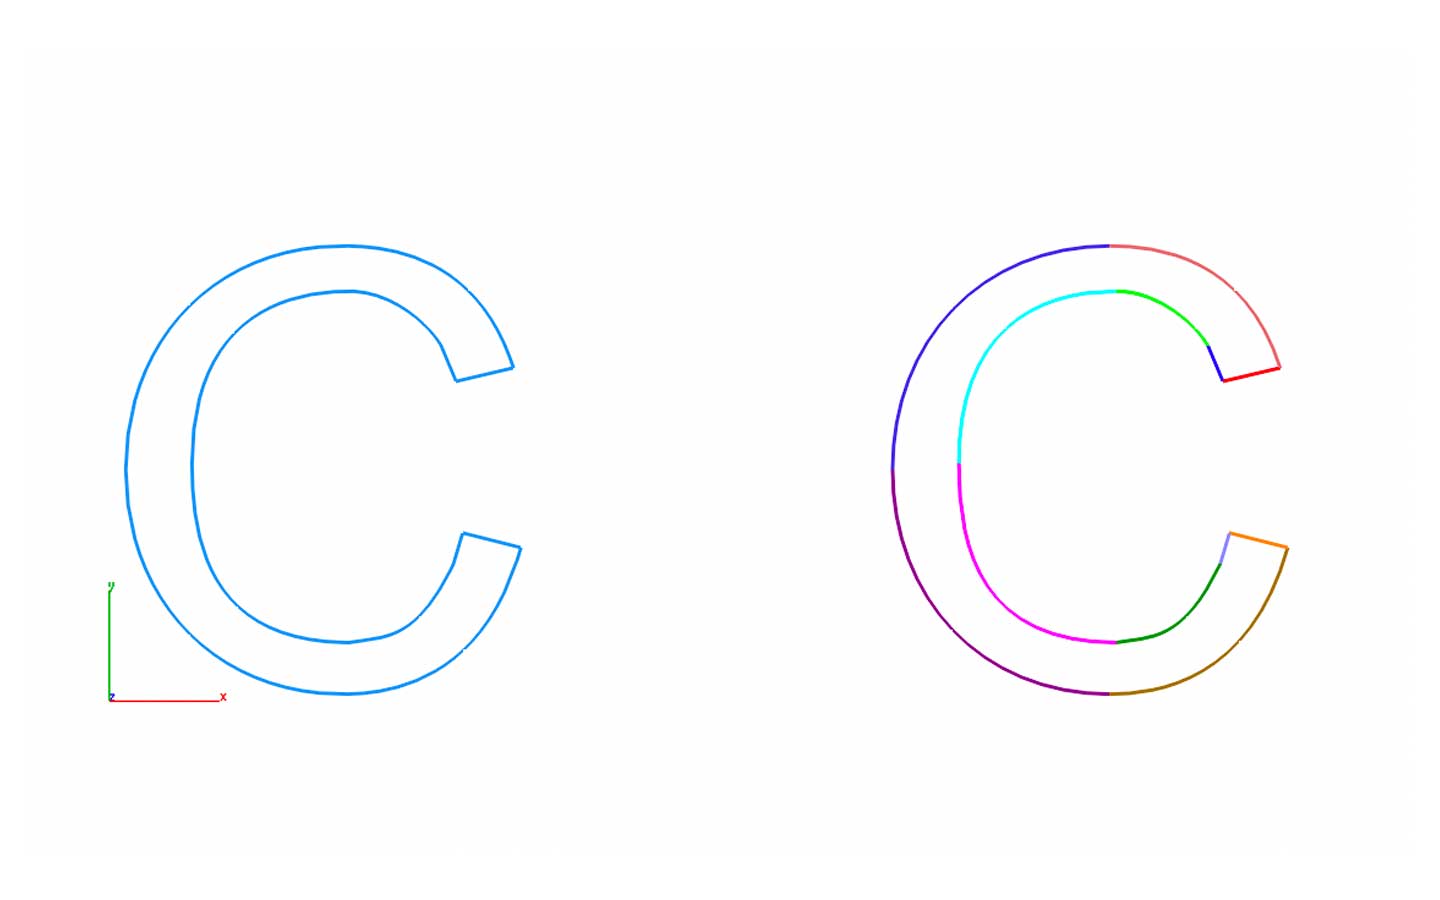
Split at Discontinuity
Transform your design process with TurboCAD® Mac’s Surface Cover from Points feature. Craft surfaces directly from designated point locations, offering precision and customization.
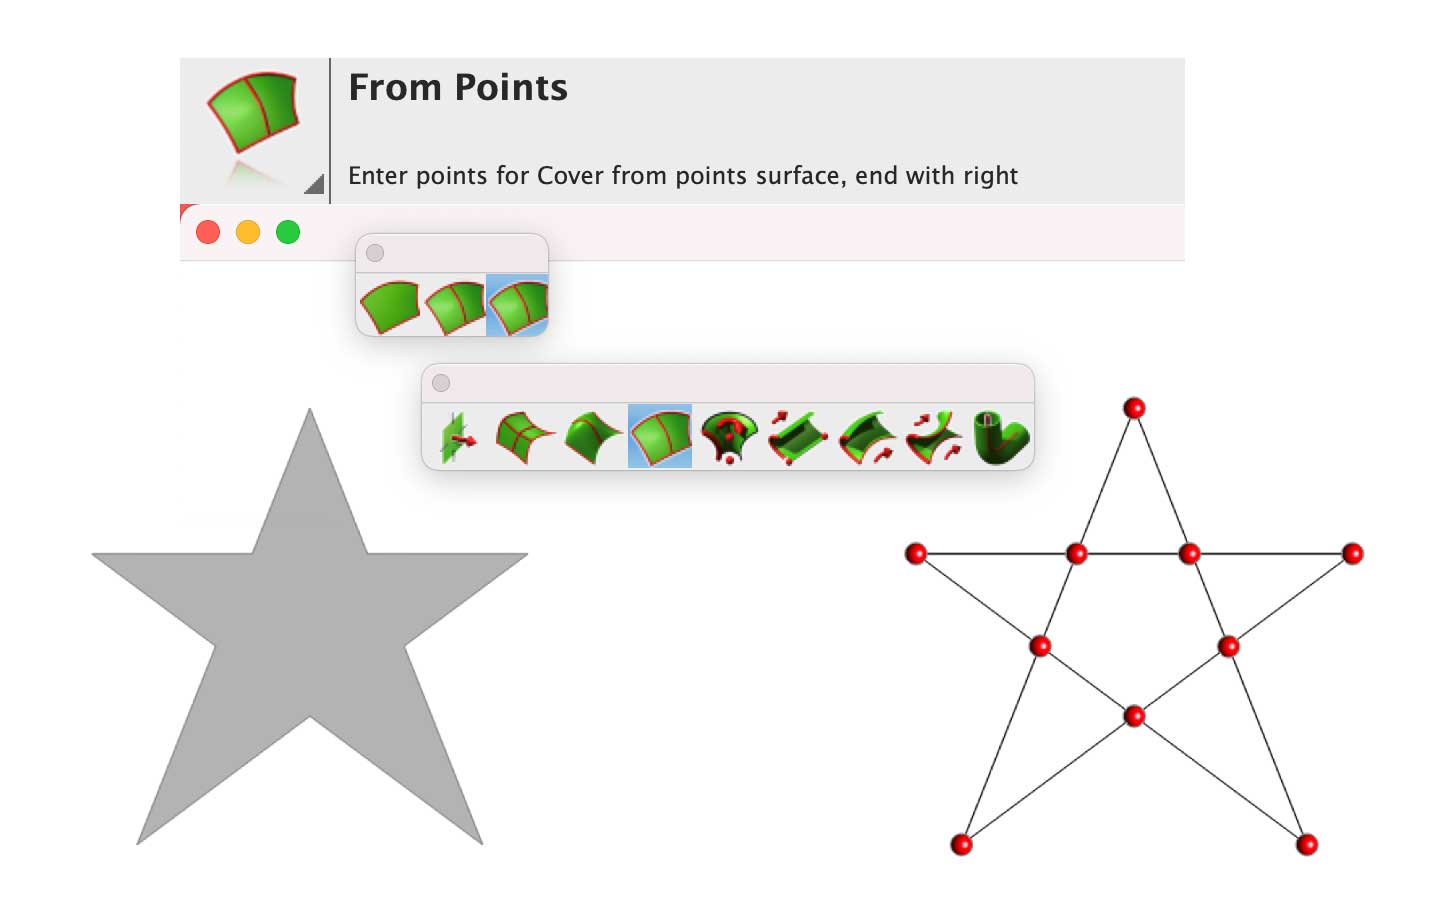
Surface Cover from Points
Supports converting text to ACIS surface faces—helping designers express creativity without limitations.
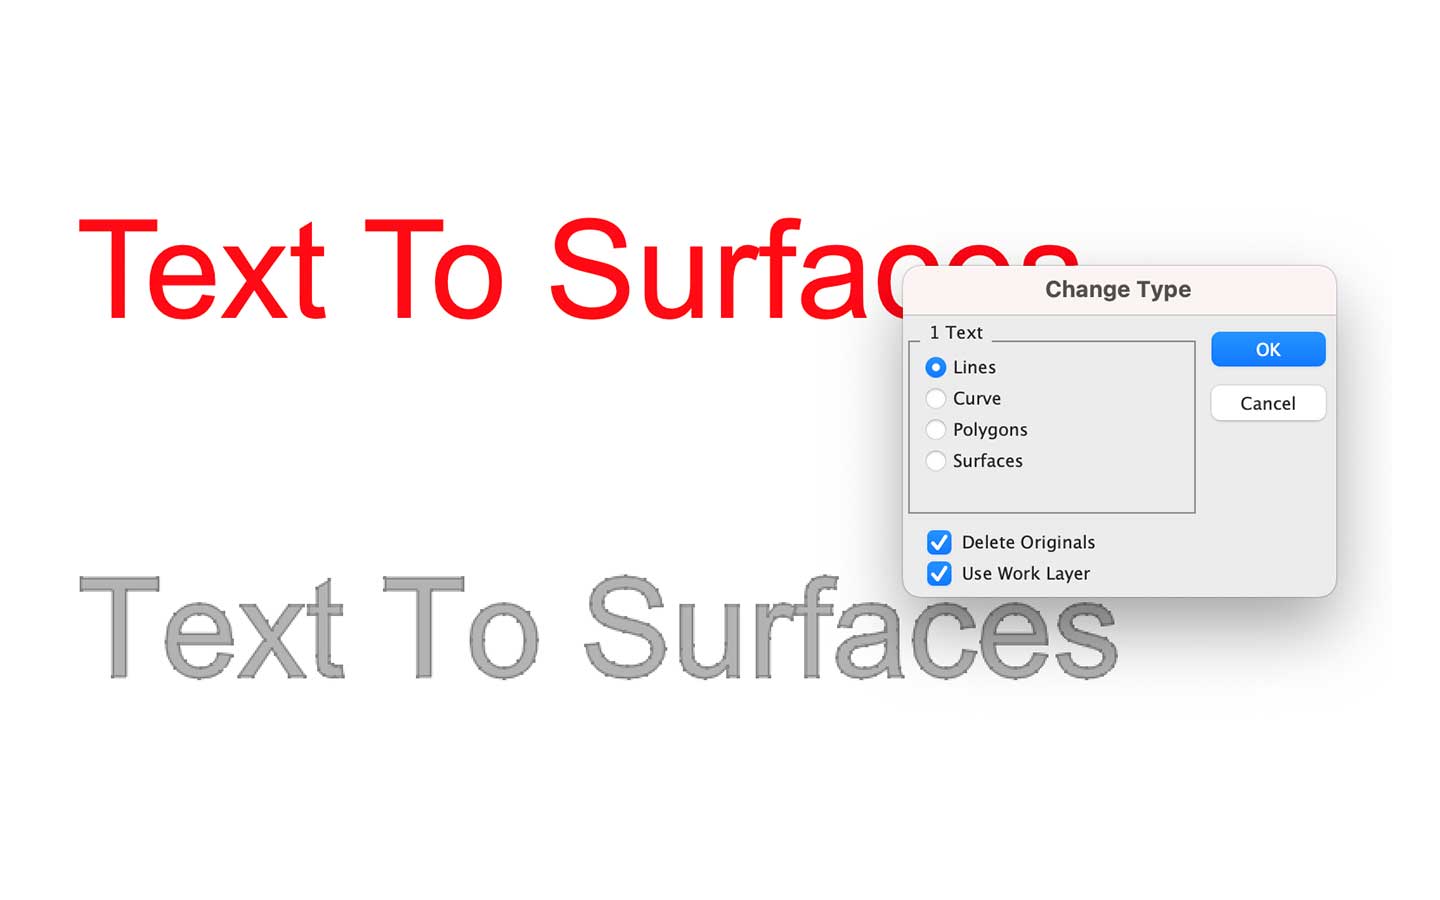
Text to Surface
This new drawing tool enables users to create polygons using arcs as defining edges, providing increased design flexibility and creative control.
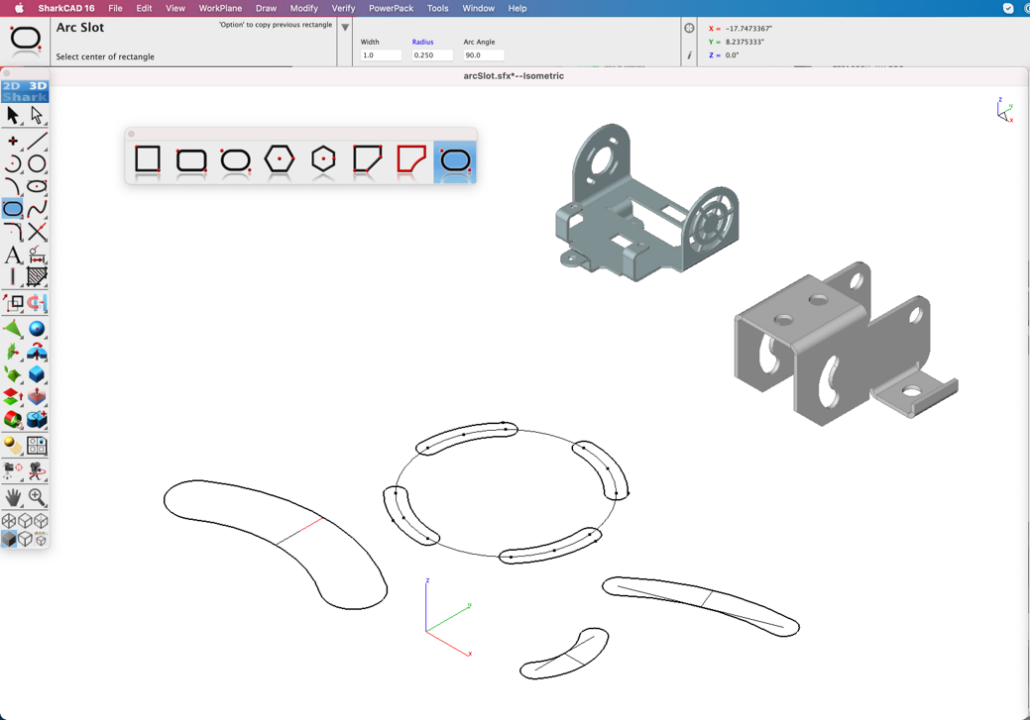
Arc Slot Polygon Tool
TurboCAD® Mac allows reverting the ACIS blend version to a previous setting—giving you control and customization in blending operations.

Blend Version
Discover the power of precision with TurboCAD® Mac’s Select Faces Same Plane feature. This tool streamlines your modeling process by intelligently selecting all faces of a solid that reside on the same plane, ensuring uniformity and accuracy in your designs.
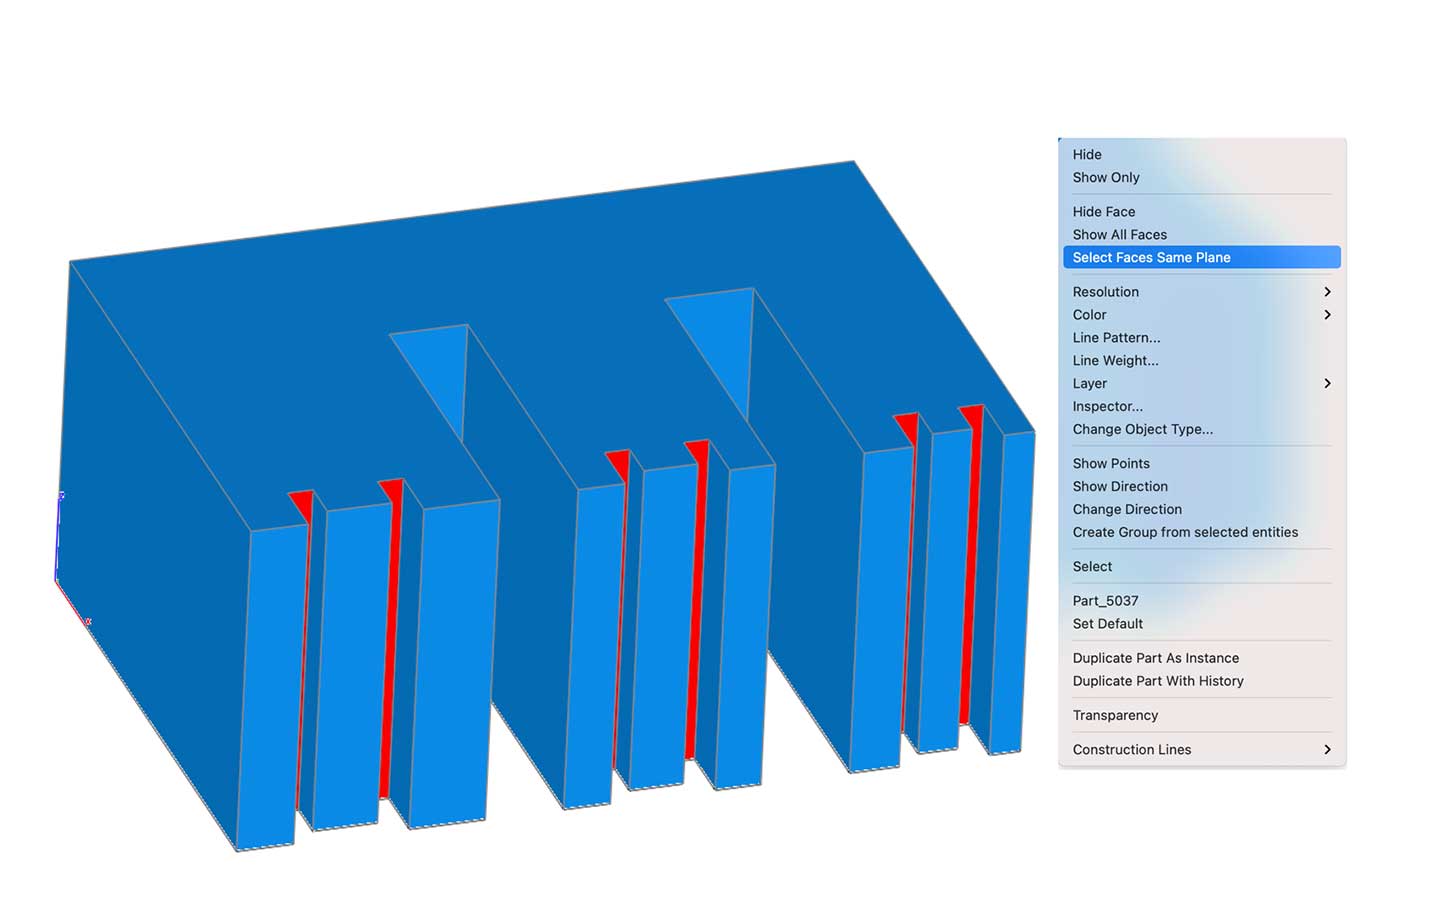
Select Faces Same Plane
The Shear Transform feature in TurboCAD® Mac is a dynamic addition to the Transform Utilities palette. This option allows you to apply shear transformations to curves, surfaces, and solids with precision and ease.
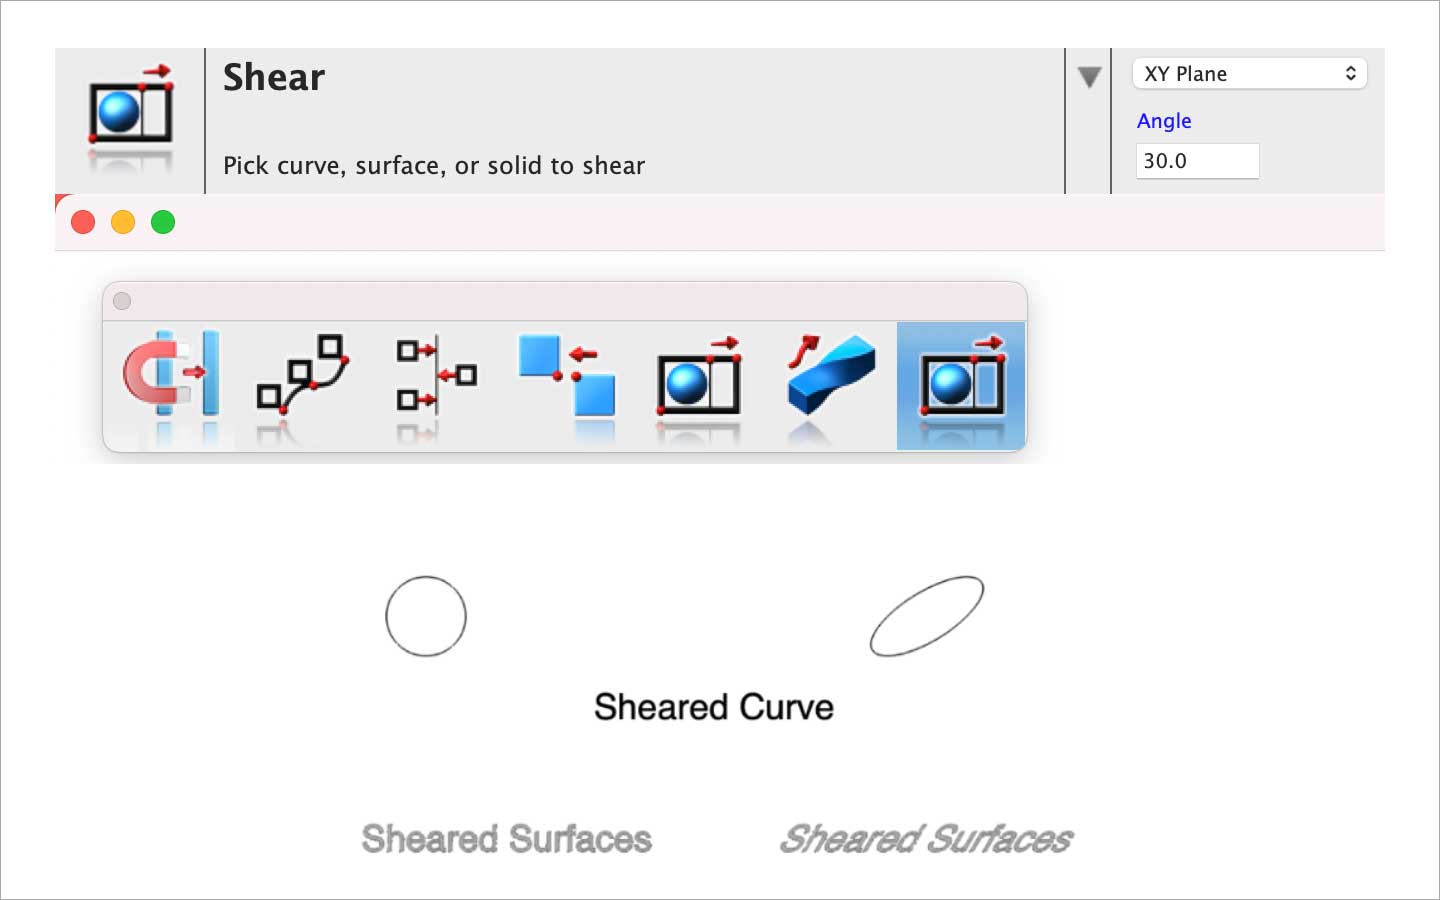
Shear Transform
Elevate your design precision with TurboCAD® Mac’s Verify Clearance feature. This innovative tool includes the capability to accurately calculate the spatial clearance between two solids, ensuring your components fit together perfectly.
Verify Clearance
TurboCAD® Mac’s Lofting with Guides feature significantly expands design possibilities, enabling the crafting of complex shapes through the process of lofting along multiple guide curves. This method provides a powerful way to generate intricate and smooth surfaces that transition between the defined curves, offering a high degree of control over the shape’s form and flow. It’s an essential tool for designers who require the flexibility to create sophisticated and custom geometries in their 3D modeling projects.
TurboCAD® Mac’s skin surface creation tool with guides offers designers the flexibility to construct intricate geometries with precision. This tool allows for the manipulation of skin surfaces through customizable guides, enabling the accurate shaping of complex forms. It is particularly useful for models that require smooth, flowing surfaces, as it provides the control necessary to achieve the desired contours and intricacies. The tool is an asset for any design process that demands a high level of detail and customization in surface modeling.
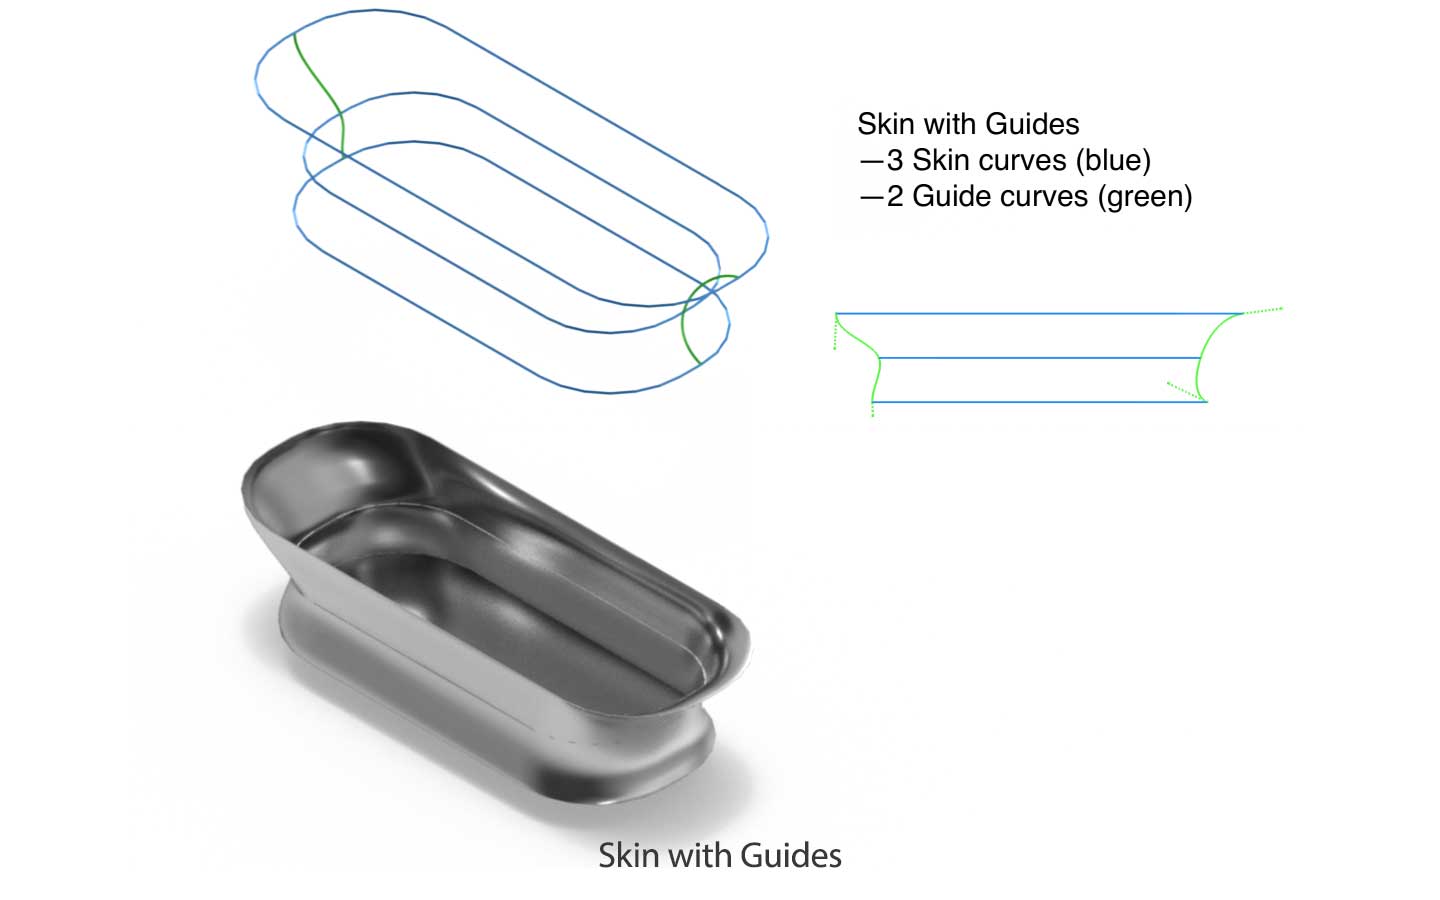
Skin Surface with Guides
TurboCAD® Mac offers compatibility with a wide range of industry-standard file formats, including DXF/DWG, 3MD, ACIS SAT, PDF, STL, SVG, STEP, 3MF, VRML 2.0, OBJ, and many more. It enhances its versatility with the File Options tools, catering to a variety of user needs. The Collada (DAE) Import feature in TurboCAD® Mac Platinum is an addition that allows users to seamlessly integrate Collada files into their workflow. The Save For Review option is a convenient tool for users to save their work in a format that is optimized for reviewing and sharing with others. Reference Files are supported to streamline collaboration and ensure consistency across different project files.
Additionally, TurboCAD® Mac Platinum includes CATIA V4, Pro-E, VDA MCAD Translators, which provide robust compatibility with other major CAD software, making it easier to work within multi-software environments. It also supports SketchUp import/export and integrates with Adobe Illustrator® for graphic design applications, ensuring broad interoperability across disciplines.
Note: File format support may vary across different model variants. For a detailed overview of supported file formats, please consult the File Format Comparison Chart.
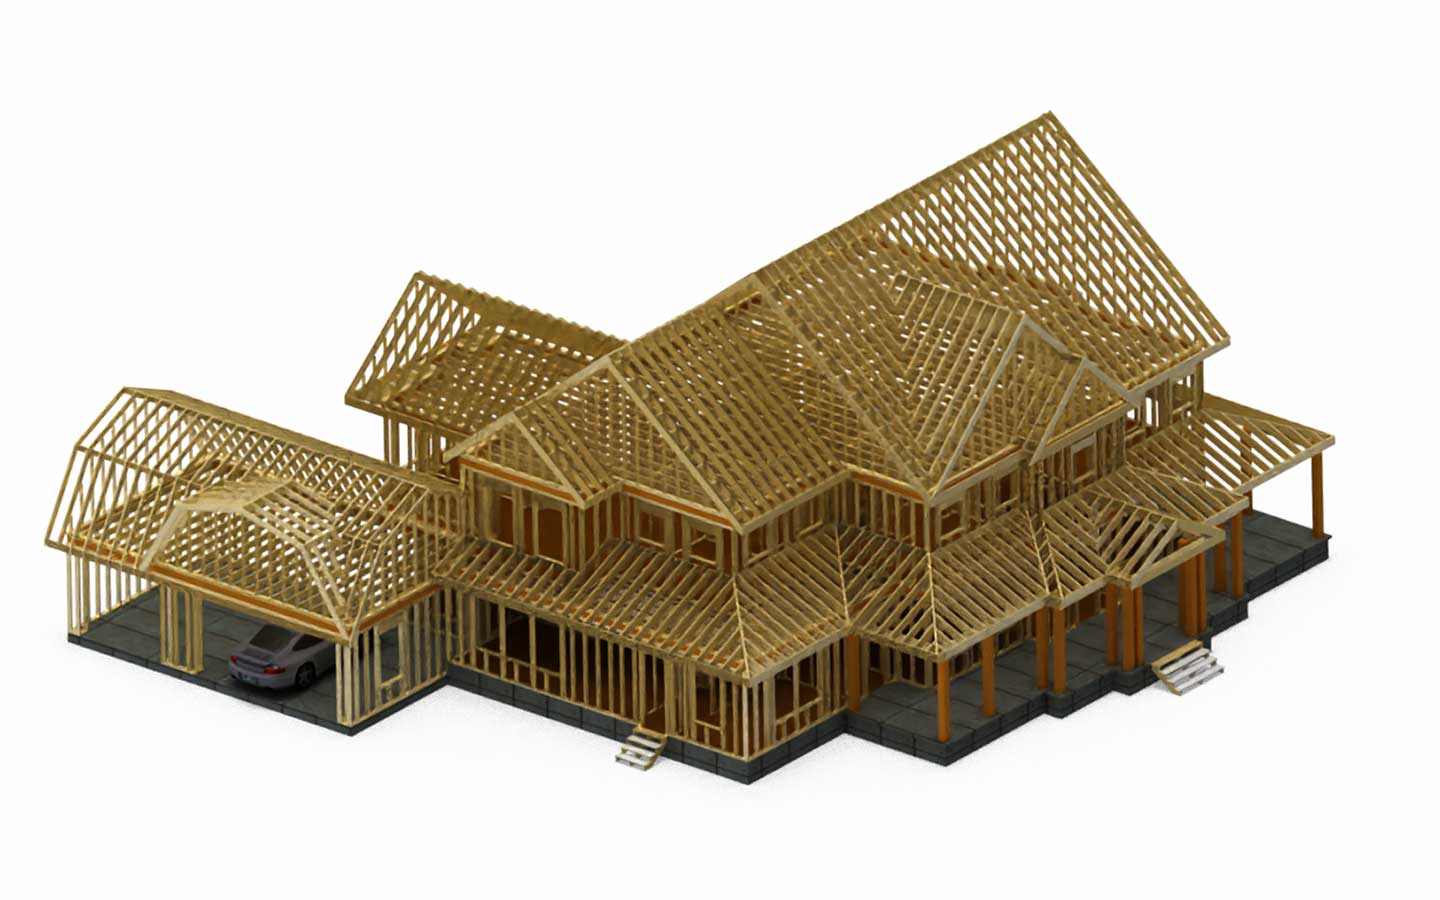
Sketch up Import
Note: The availability of new features may vary across different model variants. For a detailed overview of feature distribution, please consult the New Feature Comparison Chart. This will help you identify which features are included in the variant you are interested in.
 Tool Icon Interface
The tool icons have been updated to scalable SVG graphics, delivering crisp, high‑resolution visuals on modern displays. In addition, the interface now supports separate icon sets for light and dark theme modes.
 Dark/Light Mode
The Dark and Light mode graphics have been updated throughout the interface, improving the appearance of dialogs, menus, and tool palettes. These updates provide clearer contrast, better readability, and a more consistent visual experience across both themes, ensuring that the interface remains comfortable to use in a wide range of lighting conditions.
 XREF Features & Improvements
Performance
Selecting and modifying xref objects is now significantly faster, improving responsiveness when working with large referenced assemblies.
Lightweight Mode
The Lightweight option loads referenced objects using only facet data (display geometry). The Standard mode loads both facets and full ACIS topology and geometry.
Using Lightweight mode can reduce memory usage and file size by up to 10×, especially with complex mechanical parts.
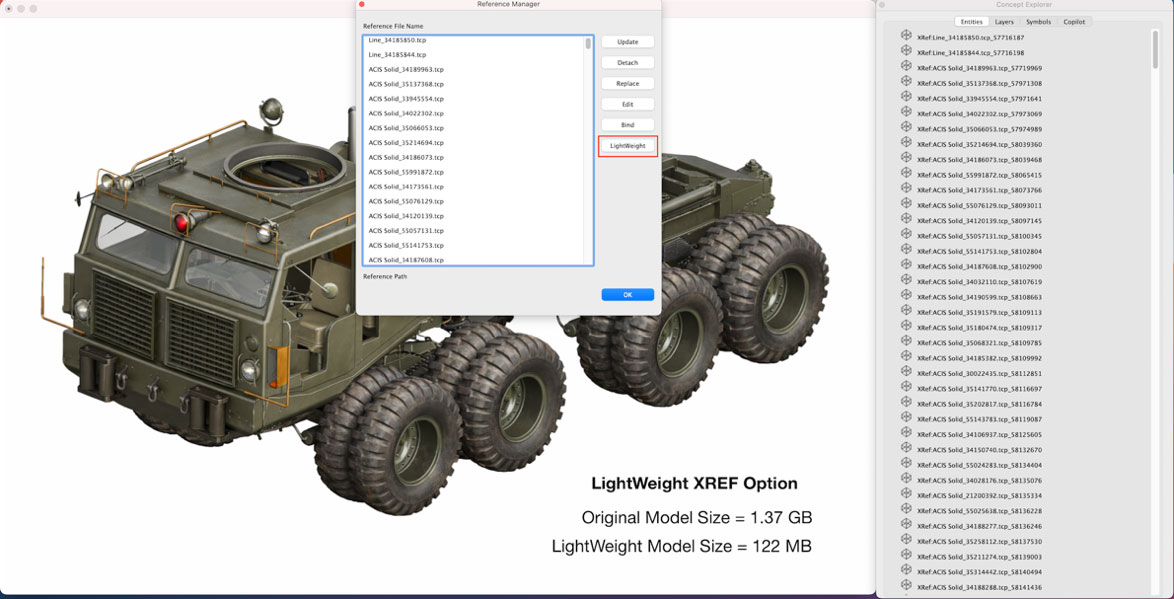
Attach Folder
Loads an entire folder of parts as referenced objects within the current file. All referenced parts are imported in Lightweight mode and automatically positioned in place, enabling fast navigation and reduced file overhead.
 Copilot Render

Copilot Professional Plug-In required
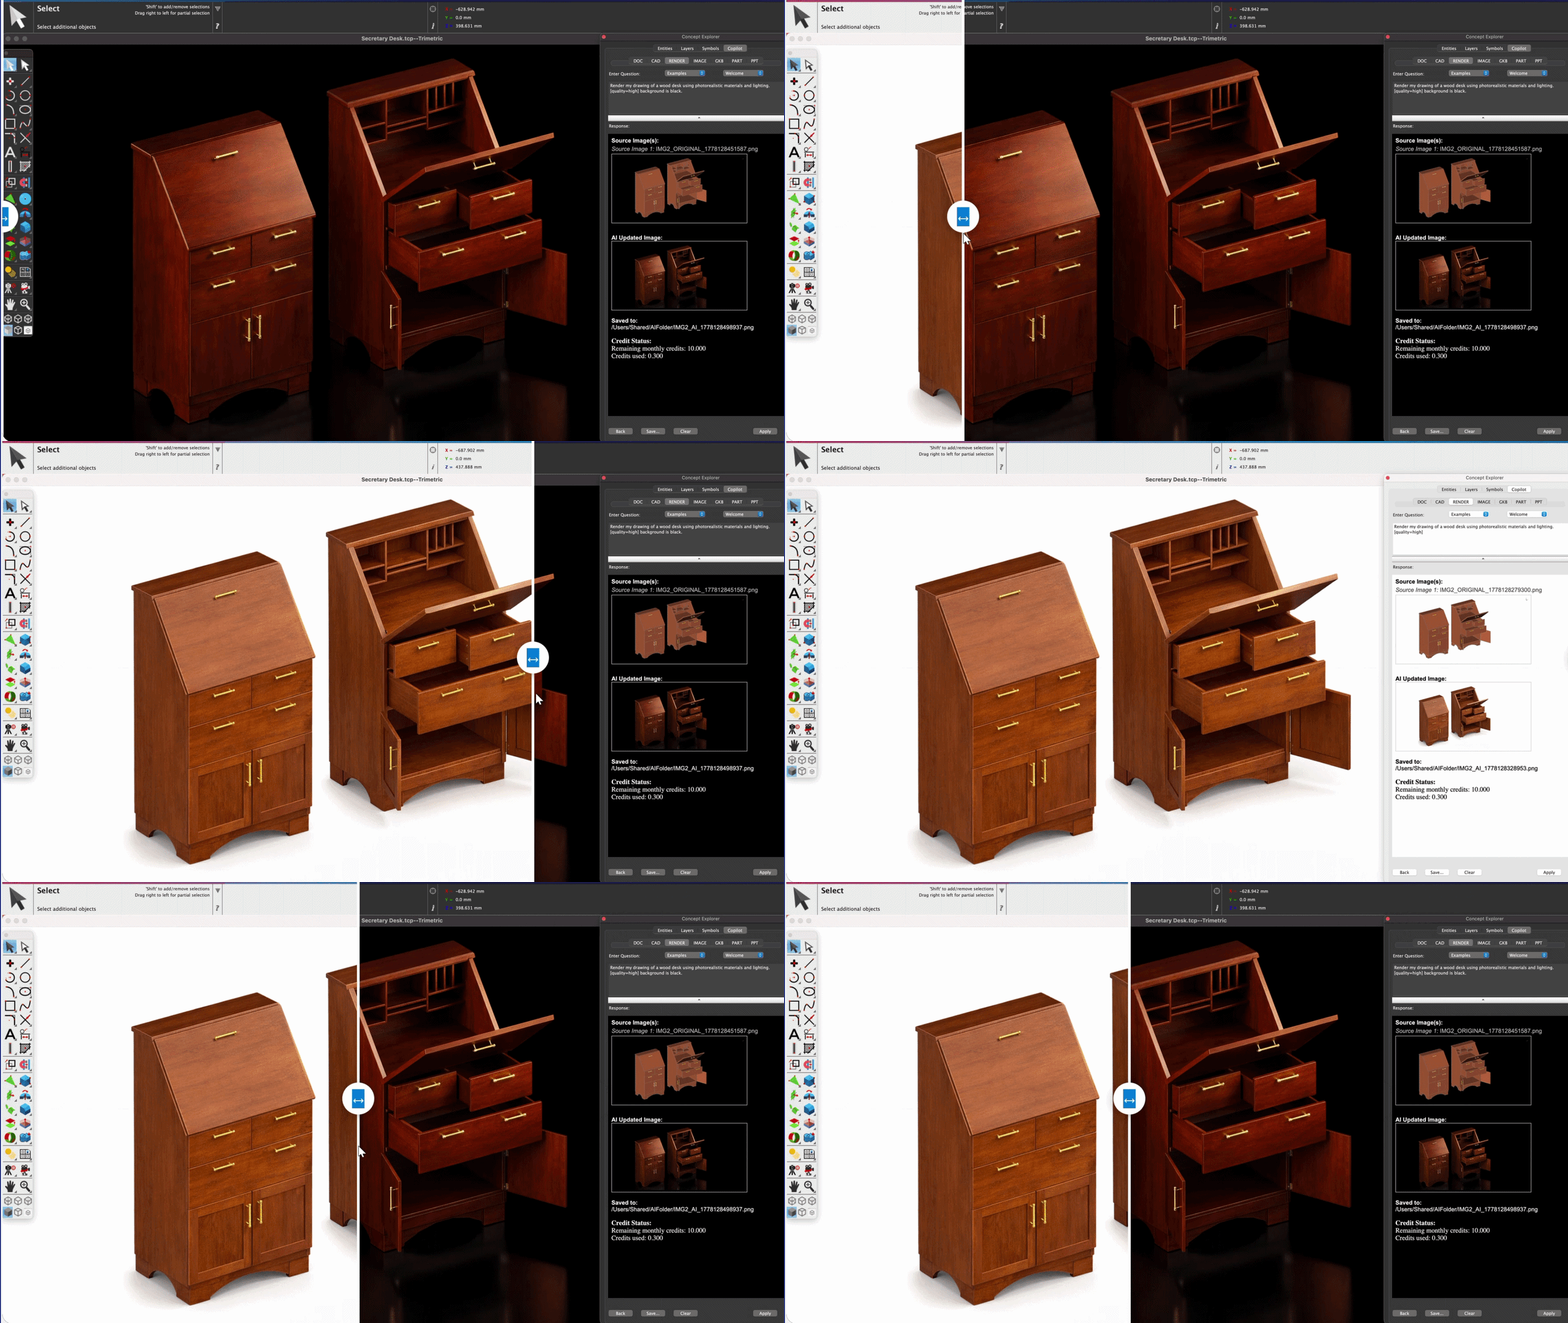
TurboCAD’s Copilot Render transforms CAD drawings into expressive visual concepts using simple natural‑language prompts. By describing the desired style, lighting, or environment, designers can generate concept renderings that appear directly on top of the existing drawing—without altering the underlying geometry.
Rendered images display directly inside the active drawing view, making it easy to explore visual ideas while continuing to work in the CAD environment. Multiple variations can be generated and compared, enabling rapid experimentation with materials, lighting moods, and different architectural or mechanical styles.
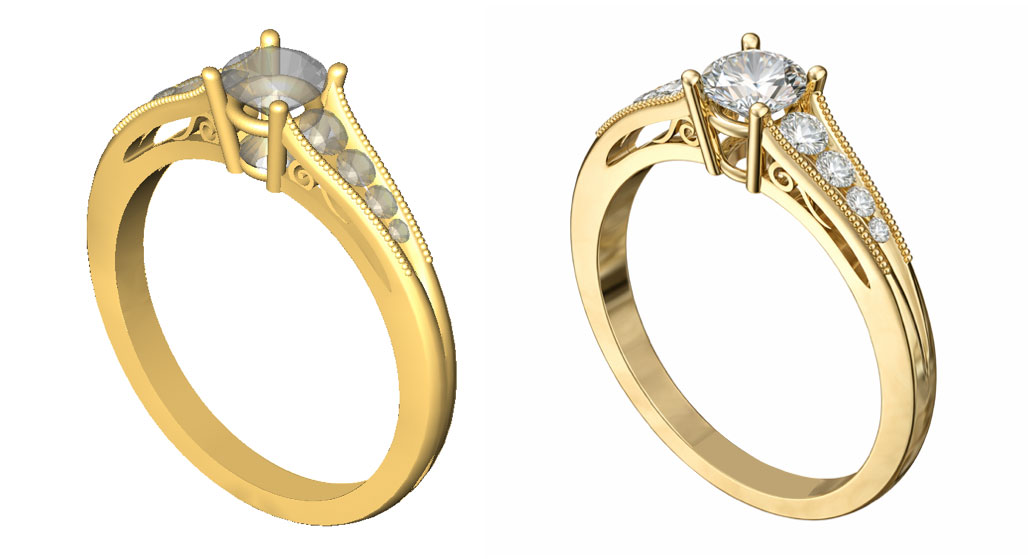
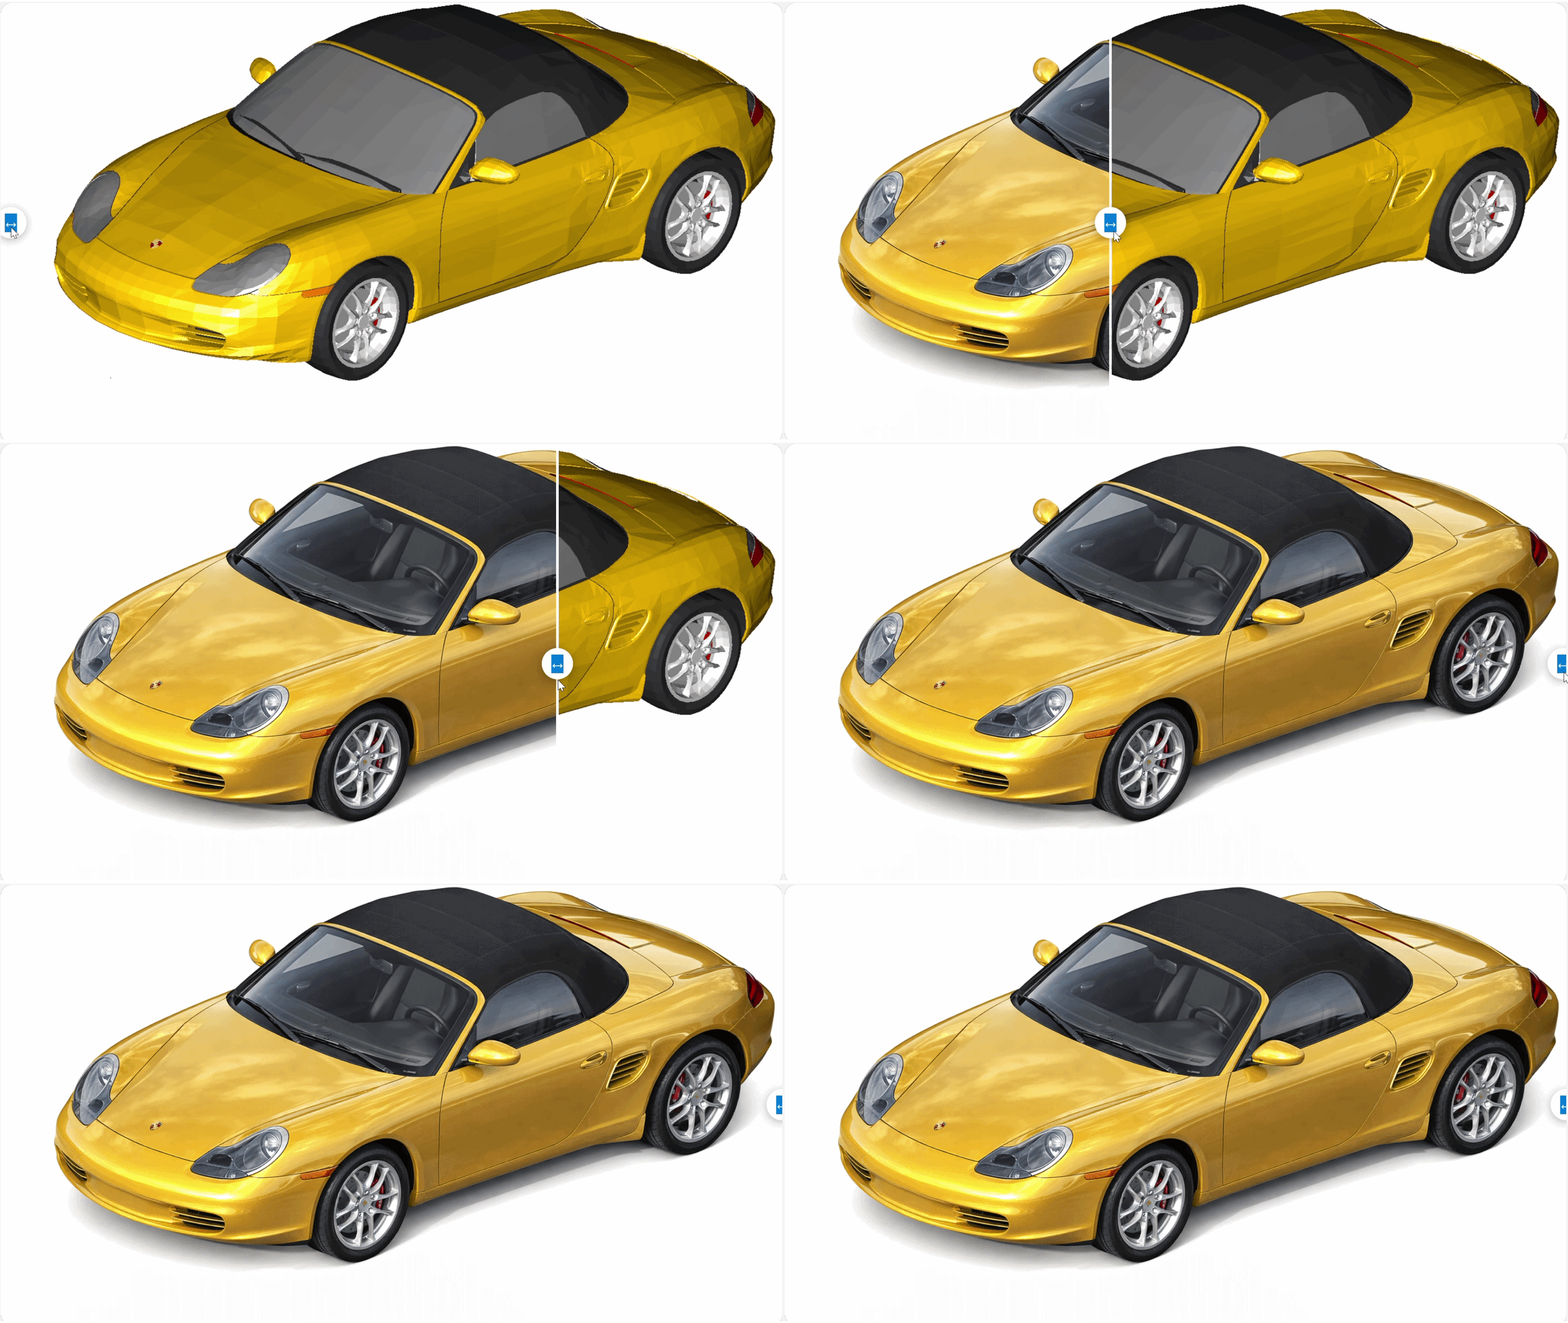
Copilot Render can also be used to add, remove, or modify shapes within a design, allowing users to explore alternative concepts quickly and intuitively. It supports both 3D models and 2D drawings and can incorporate reference files to guide materials, textures, and overall visual style.
This makes Copilot Render ideal for early‑stage visualization, design reviews, and presentation‑ready concept imagery—bringing fast, integrated, AI‑powered ideation directly into the TurboCAD workflow.
Copilot Part Finder
Copilot Professional Plug-In required
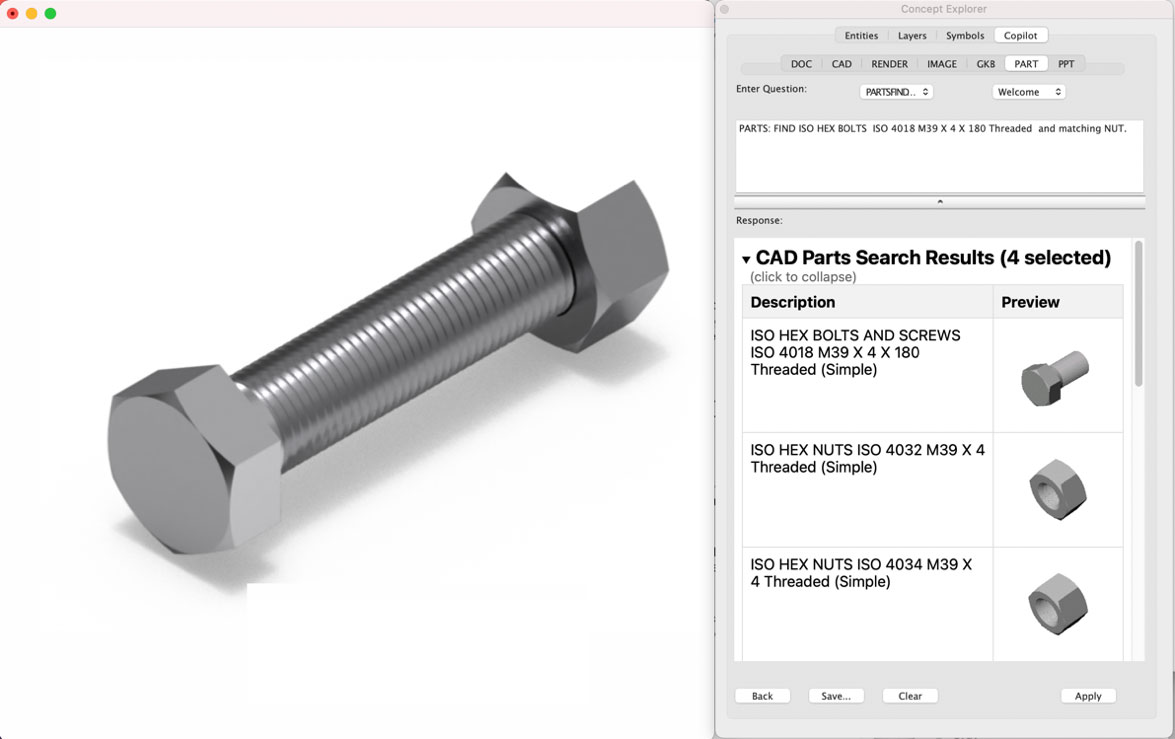
Copilot’s Part Finder is an intelligent CAD parts search agent that enables engineers to quickly find and reuse CAD components from a library of over 770,000 parts, covering major standards and suppliers including ANSI, ISO, and DIN. Users can search in natural language, and the assistant automatically selects the appropriate mode based on the request. Users have four modes to query Part Finder:
Search Parts
Find specific CAD components by describing the standard or supplier, part family, and key dimensions. This mode supports precise queries (for example, ISO 4017 M6x20 hex bolts) as well as practical requests such as matching bolt–nut–washer sets.
Company Catalog
Browse the part families offered by a specific standard or supplier. This mode provides a catalog-style view (such as hex bolts, bearings, profiles, or bars) with part counts to help you understand what is available.
List Companies
View all standards and manufacturers included in the CAD parts library, along with approximate numbers of parts for each. This is useful for understanding library coverage and deciding where to focus your search.
Help
Learn how to describe parts so search works more effectively. This mode explains which descriptors matter most—such as size, length, pitch, and standard—and provides example queries you can reuse.
 Skin Solid with Center Line
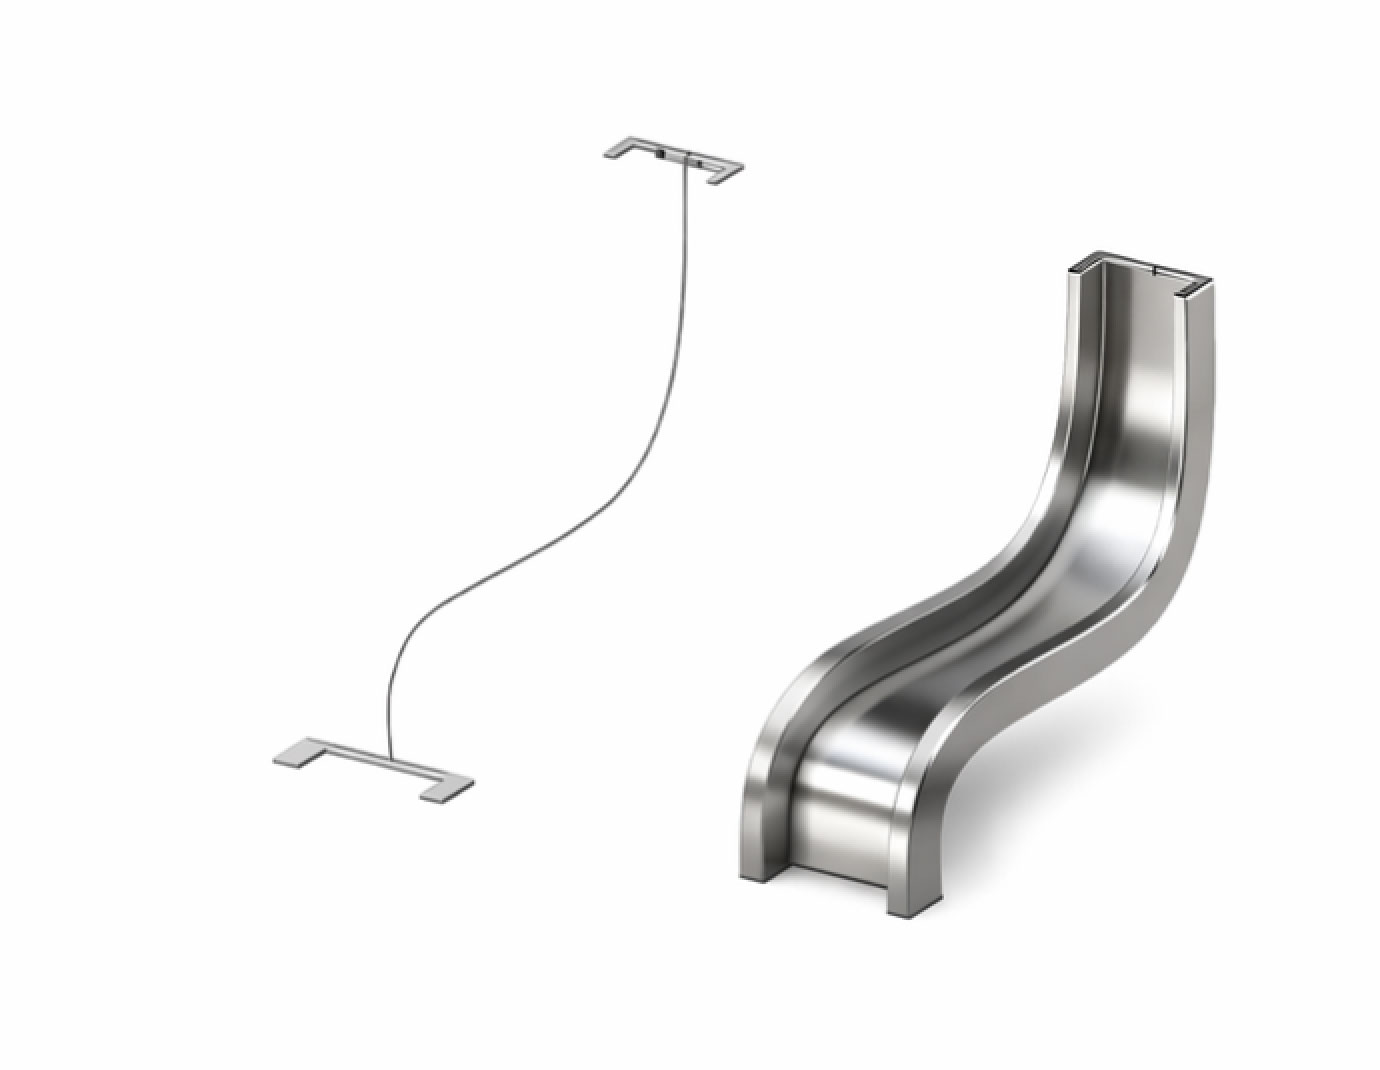
A Skin Solid with Center Line creates a 3D solid by sweeping a sequence of closed 2D profiles along a center‑line path. The profiles must be selected in the order in which they form the solid (use Shift‑Select to pick them sequentially). If a profile consists of multiple curves, the curves must be grouped before use.
This tool is ideal for creating smooth, blended shapes—such as pipes, rails, housings, or mechanical transitions—where the geometry changes along a defined path.
 Pipe Cross Sections
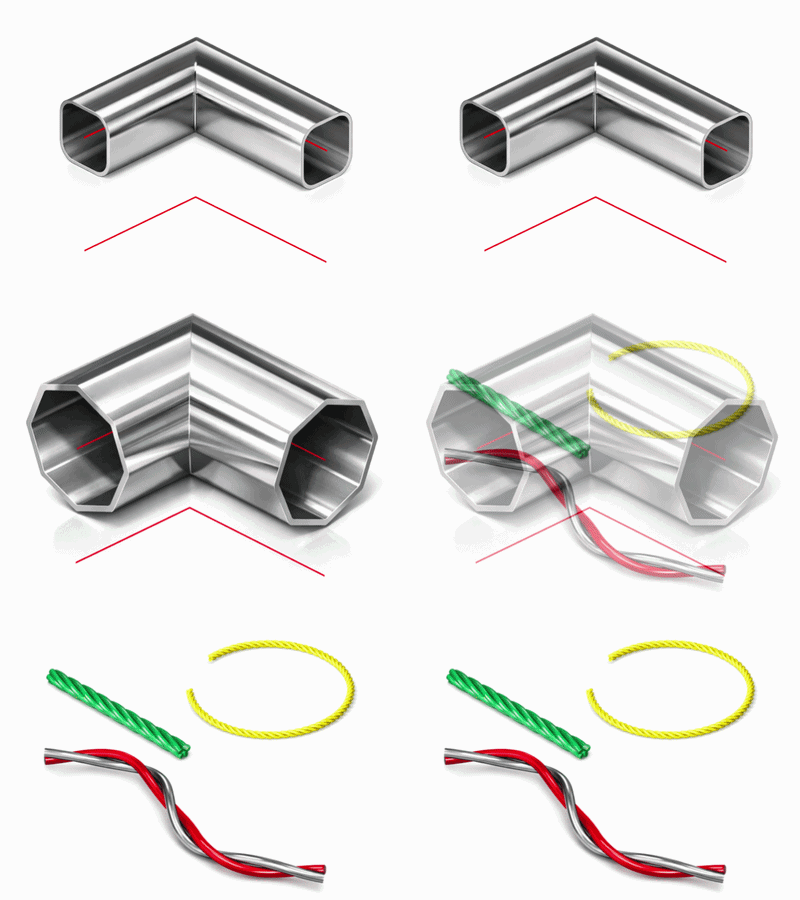
The Pipe tool has been extended to support three additional cross‑section types: Rounded Rectangle, N‑Sided, and Coils. Each pipe is generated along a selected curve path, and the resulting solid remains linked to the path—so any edits to the path automatically regenerate the pipe.
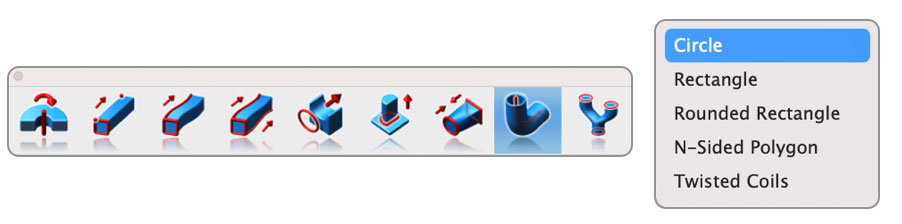
Pipe Rounded Rectangle
Creates a rectangular pipe profile with rounded corners along a selected curve path. The solid stays associative to the path, ensuring that modifications to the curve update the pipe geometry.
Pipe N-Sided
Generates an N‑sided pipe profile (polygonal cross section) along a selected curve path. As with other pipe types, the resulting solid remains linked to the path for automatic regeneration.
Pipe Coils
Creates a twisted, coil‑style pipe along a selected curve path. The coil geometry updates dynamically whenever the underlying path is edited.
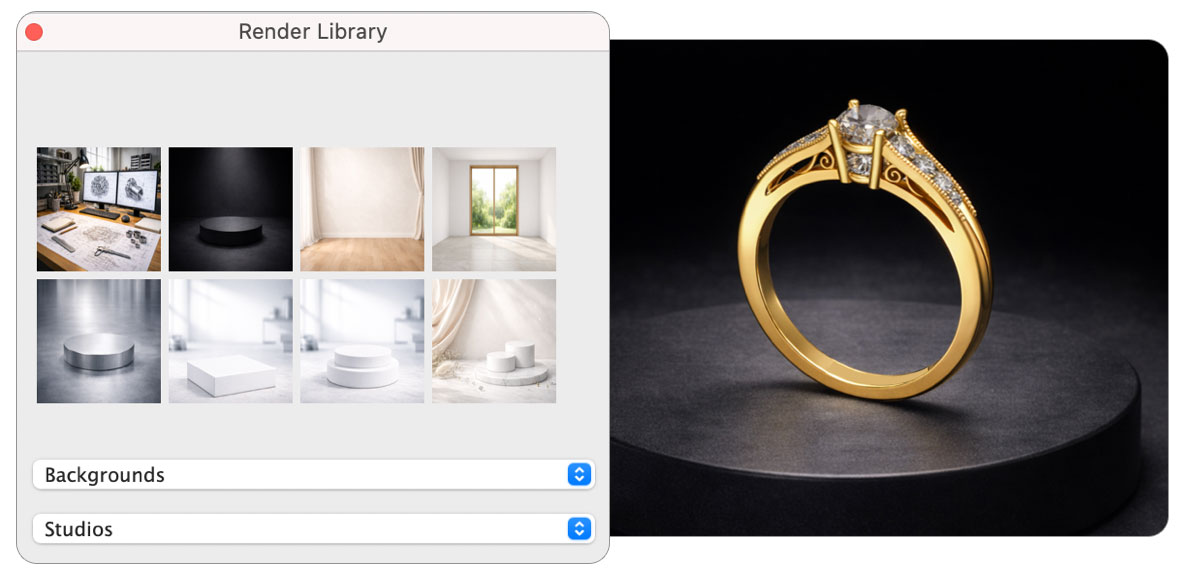
 Studio Backgrounds
Six new studio backgrounds have been added and are now available in both the Render Library and the Render Settings dialog. These backgrounds provide ready‑to‑use studio environments that enhance product visualization, lighting tests, and presentation‑quality renders.
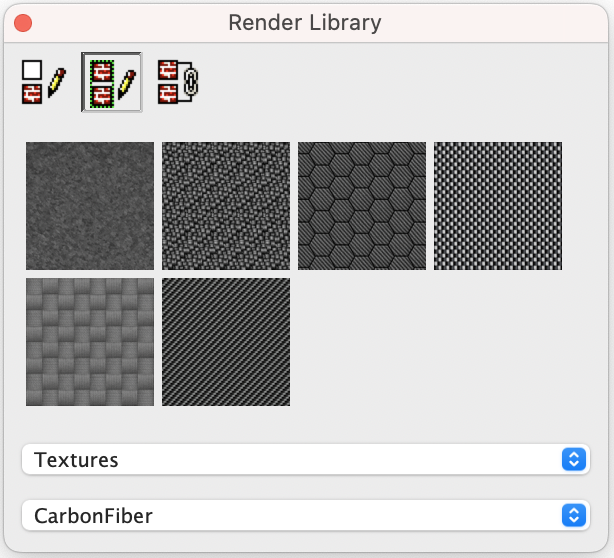
 Carbon Fiber Textures
Six new carbon‑fiber textures have been added to the material library, including Twill Weave, Spread Tow, Plain Weave, Honeycomb Hexagonal, Forged, and Harness Satin. These textures provide a wider range of realistic composite‑material appearances for product visualization, mechanical design, and high‑quality rendering workflows.
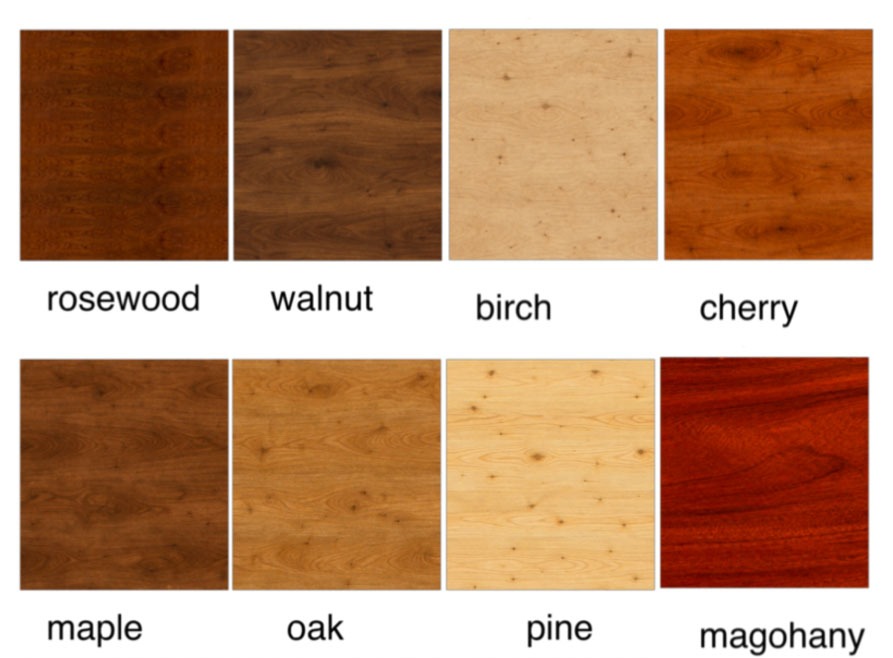
 New Wood Materials
Eight new wood materials have been added to the Photo Render Settings → Materials → Wood tab. These additions provide a broader range of realistic wood finishes for product visualization, architectural rendering, and presentation‑quality scenes.
 BOM Notes
The new BOM Note attribute provides a set of general‑purpose fields that Copilot can interpret during AI‑assisted operations. These fields allow objects in your drawing to carry semantic information that Copilot can use as contextual input.
Available Fields
The URL field allows you to associate objects with external web resources, which Copilot can use as additional context for AI queries.
*Copilot Professional Plug-In required
A query such as:
Render my drawing of a 2D house plan. [context=notes]
instructs Copilot to use the BOM Notes attached to objects as part of the rendering context.
This enables richer, more accurate visual output—especially when multiple objects include descriptive or functional metadata.
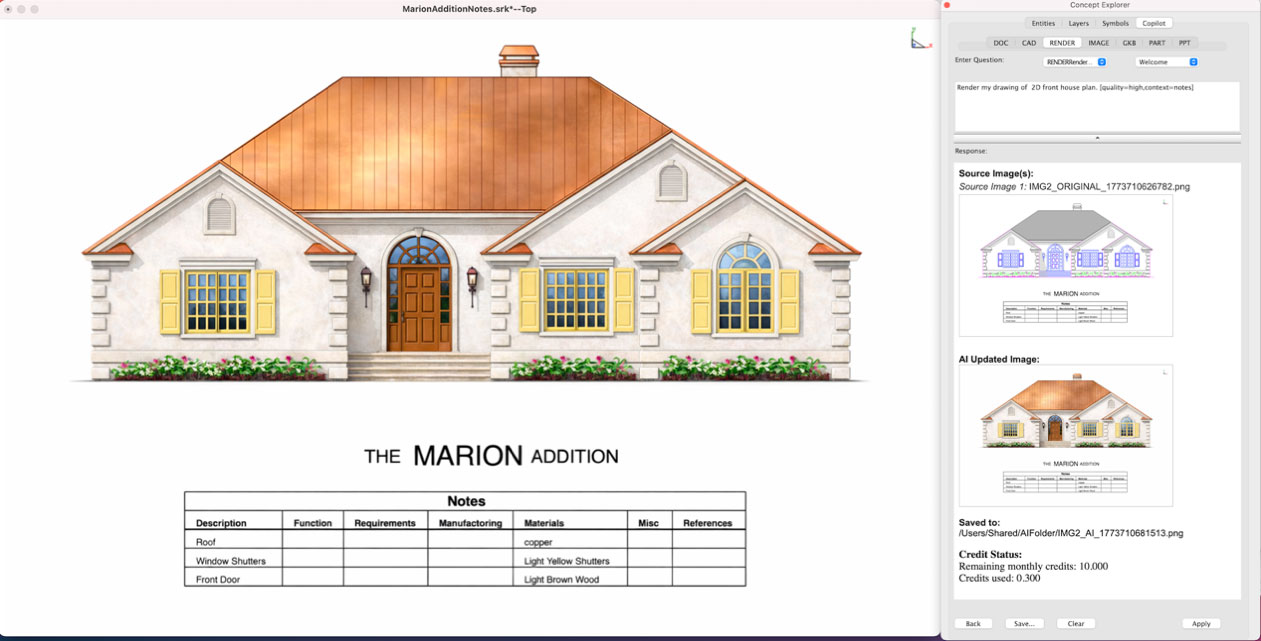
Note: For demonstration purposes, a BOM table was added to the example drawing to show how many Notes attributes were used. However, you do not need to create a table for Copilot to use the Notes context. Copilot reads the attributes directly from the objects.
*Copilot Professional Plug-In required
A query such as:
What materials and colors are used in my file of a house. [context=notes]
instructs Copilot to read the BOM Notes attached to objects in the drawing and use them as semantic context.
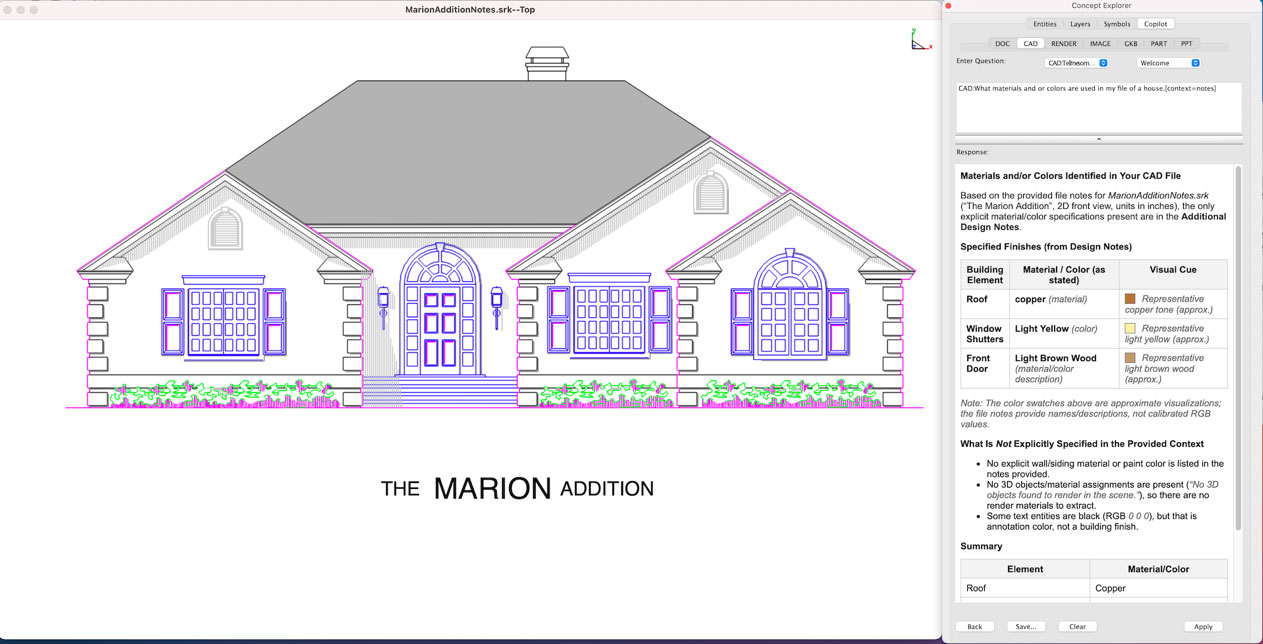
This allows Copilot to identify materials, finishes, colors, and other descriptive attributes directly from the metadata you’ve assigned.
This example demonstrates how BOM Notes can enrich AI‑assisted analysis, enabling Copilot to provide more accurate and meaningful responses based on the information embedded in your CAD model.
Minor Corrections and Bug Fixes
Since the release of the prior version of TurboCAD® Mac, hundreds of minor corrections have been implemented to enhance stability and accuracy.
Minimum System Requirements
Additional Notes
Powerful Home & Landscape Design for Mac
FloorPlan® Pro is a powerful, professional home and landscape design solution for Windows Desktops. With no experience required, simply drag and drop to plan every phase of your dream home and outdoor living space including cost estimation tools.
Complete Home & Landscape Design
FloorPlan® is a complete, easy-to-use home and landscape design solution for Windows Desktops. No experience required! Simply drag and drop and FloorPlan® does the work for you so you can focus on the final design.
30+ Million Parts, Symbols and Models
CADsymbols® significantly boosts your productivity with over 30 million standard parts, symbols, and models for architectural, mechanical, electronic, and electrical drafting and design. This extensive library provides both 2D symbols and freely revolving 3D models, supporting both metric and imperial measurements, making it perfect for professionals who want to download complex symbols directly into their drawings instead of creating them from scratch.
Unlock the full potential of your design process with Copilot, the AI-driven companion seamlessly integrated into TurboCAD®. This integrated AI tool streamlines navigation, expedites your project's progress, and enhances your design endeavors with insightful analysis. Copilot supports two levels: TurboCAD® Copilot Help and TurboCAD® Copilot Professional.
Enhanced 3D Printing and Modeling Tools
The TurboCAD® Mac PowerPack is an extensive add-on for TurboCAD® Mac Pro and TurboCAD® Mac Deluxe 2D/3D*. The TurboCAD® Mac PowerPack introduces a suite of 3D printing, verification, and repair tools into your CAD workflow.
* TurboCAD® Mac PowerPack is included in TurboCAD® Mac Platinum.
Complete, Step-by-Step Tutorials for TurboCAD® Mac
This Guide is presented in a Tutorial format, allowing the user to follow the step-by-step instructions from concept to completion. This Guide is structured in a Tutorial Session and Task format and each session contains both a 2D Sketch and a 3D Model of the same design.
Ensure Continuous Excellence with Our Maintenance & Support Renewal
We understand the importance of keeping your products running smoothly and efficiently. Our Maintenance & Support plans are designed to provide you with the peace of mind that comes from knowing you have access to the latest patches and dedicated technical support.
Precision Design for Every Creator
TurboCAD® Mac delivers professional-grade CAD tools tailored for designers, engineers, and makers. Choose from four variants—Designer (2D drafting), Deluxe (2D/3D hybrid), Pro (advanced 3D), and Platinum (full engineering/architectural suite)—to match your workflow. With AI-powered tools, industry-standard compatibility, and cross-platform workflows, TurboCAD® Mac transforms concepts into production-ready designs.
Note: Multilingual Version (English, French, German).