Home Design Copilot brings a prompt-driven AI workspace into FloorPlan®, Punch!® Home & Landscape Design, and ARCHITECT 3D®. Turn natural-language direction into renderings, materials, textures, and design guidance—without leaving your project.
↓Instant download — licence key emailed within minutes
↺30-day money-back guarantee
◆Free technical support from IMSI Design
Overview
Home Design Copilot brings an intelligent, prompt-driven workspace into your design process. It understands the context of your project and turns natural-language direction into images, materials, assets, and guidance that move ideas forward. Start from a plan, a view, a rendering, a photo, or a simple prompt—and watch decisions become visual long before detailed modeling begins.
One Focused Workspace
Home Design Copilot brings image creation, help, history, and saving tools into one clear workspace. Use natural-language prompts to enhance renderings, generate materials and plants, or get application guidance—all without leaving the design flow.
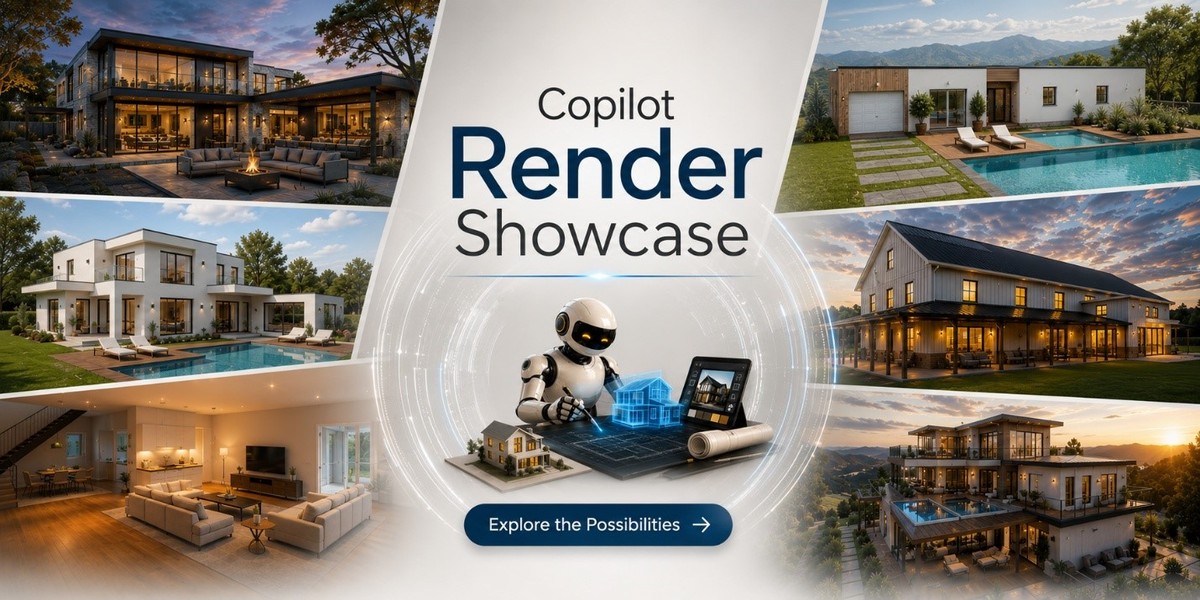
See What Copilot Render Can Do
Before & After Showcase
Drag each slider to compare the original design with the Copilot Render result.
AfterBefore
↔
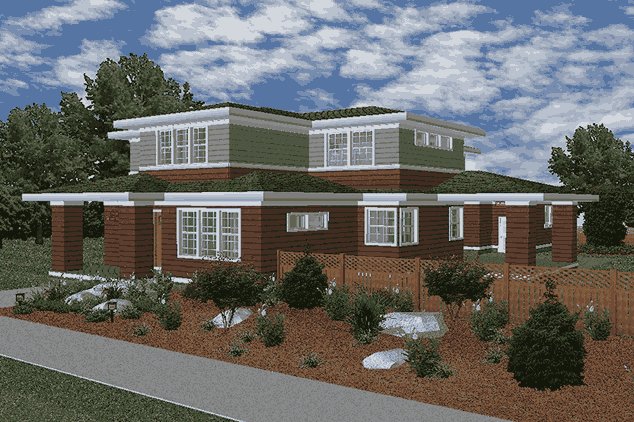
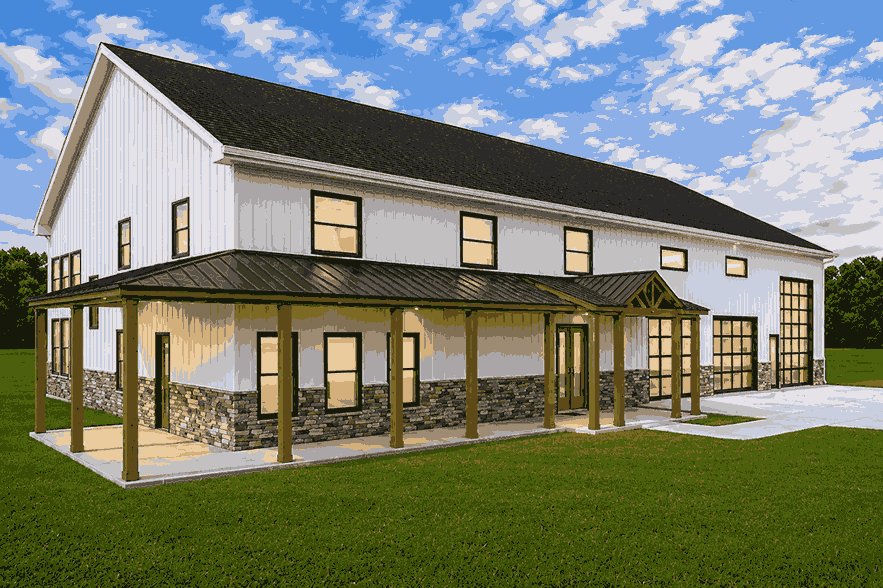
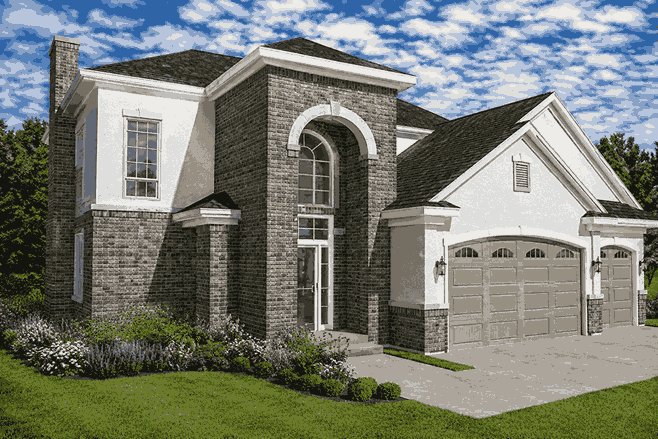
Photorealistic Rendering
Transform a 3D home design into a stunning photorealistic image with realistic lighting, textures, and materials.
AI Prompt Generate a photorealistic version of this image. [model=gpt-image-2]
AfterBefore
↔
Kitchen Refurbishment
AI transforms an existing kitchen into a modern, magazine-quality space while preserving the original layout.
AI Prompt Reimagine this existing kitchen as a luxury designer kitchen without moving any walls, cabinets, appliances, fixtures, or furniture. Enhance the space with premium stone countertops, custom finishes, statement lighting, and modern details. [quality=high, model=gpt-image-2]
AfterBefore
↔
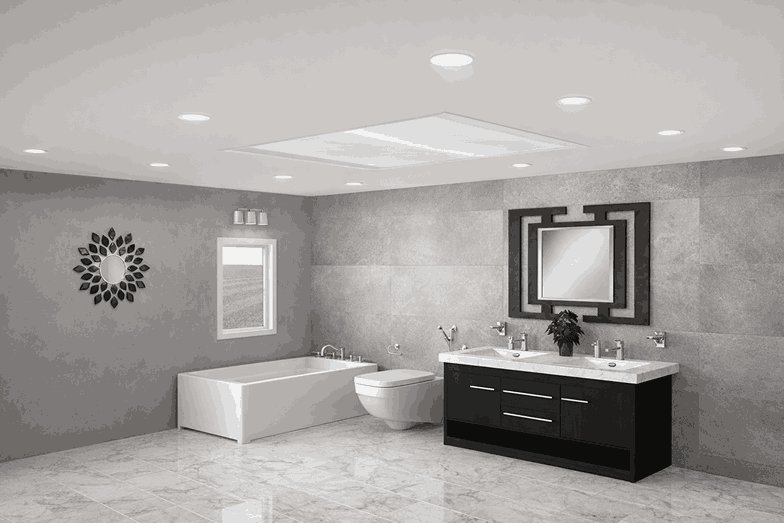
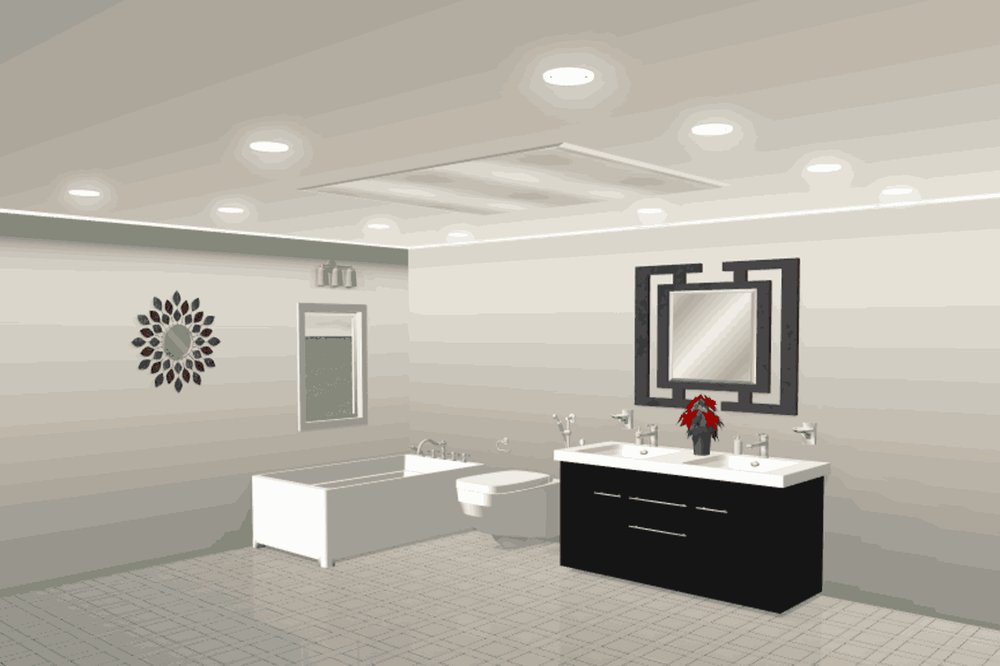
Bathroom Transformation
Sophisticated gray finishes and contemporary textures create a refined, modern bathroom while preserving the layout.
AI Prompt Introduce sophisticated gray wall finishes and contemporary textures to create a refined, upscale atmosphere with premium materials, sleek fixtures, and subtle metallic accents. [quality=high, model=gpt-image-2]
AfterBefore
↔
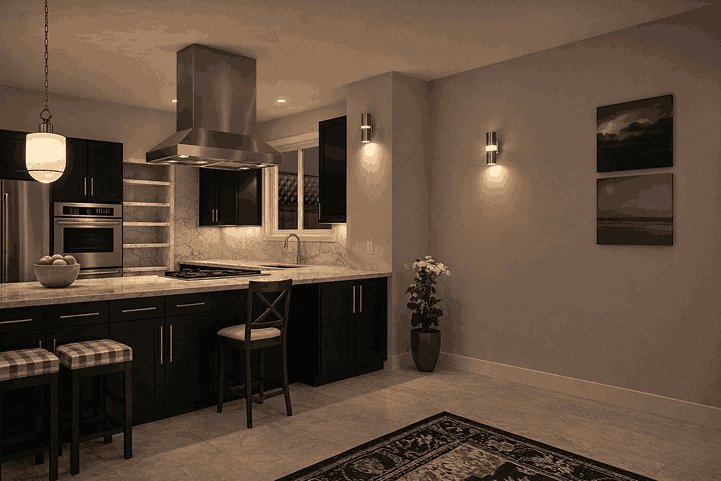
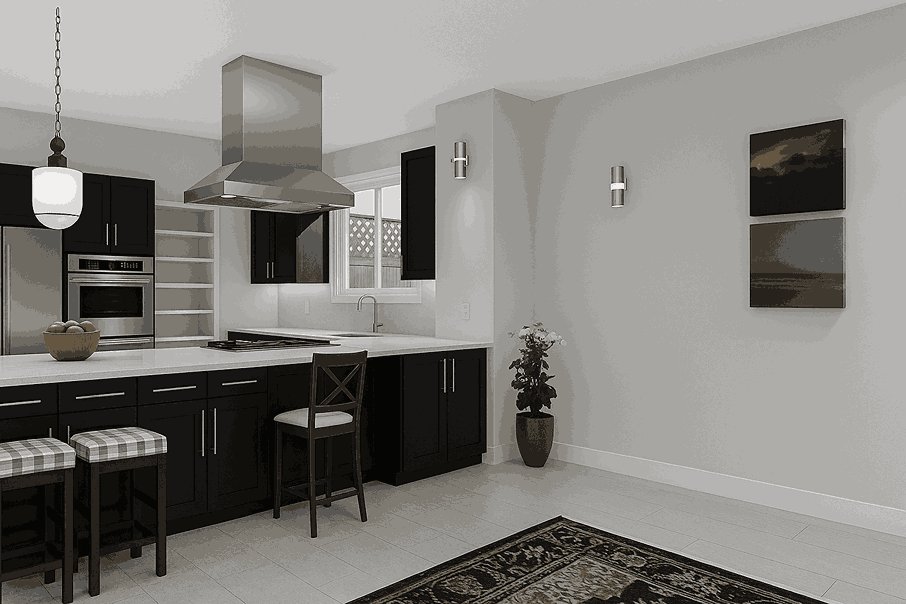
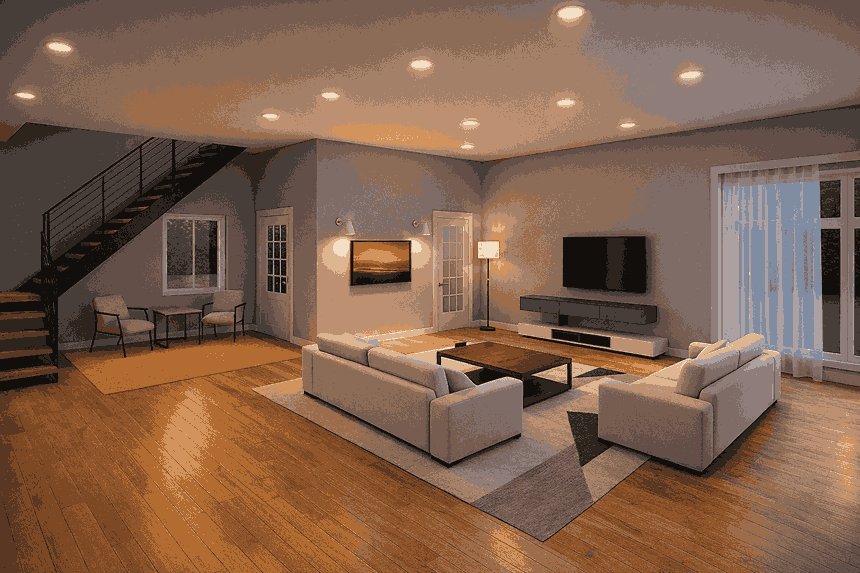
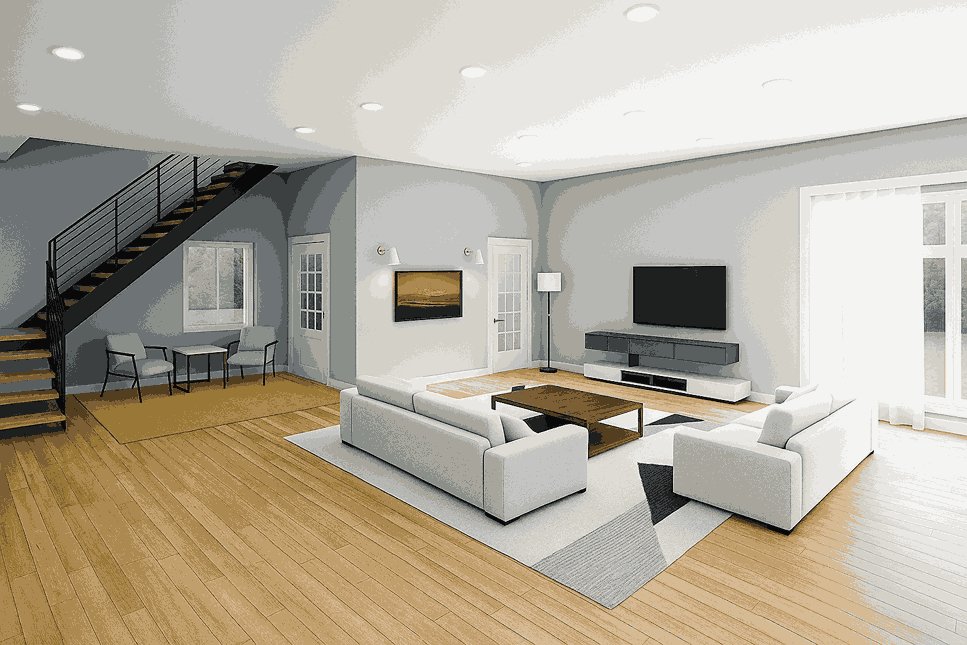
Luxury Evening Living Room
A refined interior with realistic lighting, premium textures, and accurate reflections for a warm evening atmosphere.
AI Prompt Generate an ultra-photorealistic architectural visualization with realistic global illumination, premium materials, natural shadows, and accurate reflections, preserving the original layout and furniture placement. [quality=high, model=gpt-image-2]
AfterBefore
↔
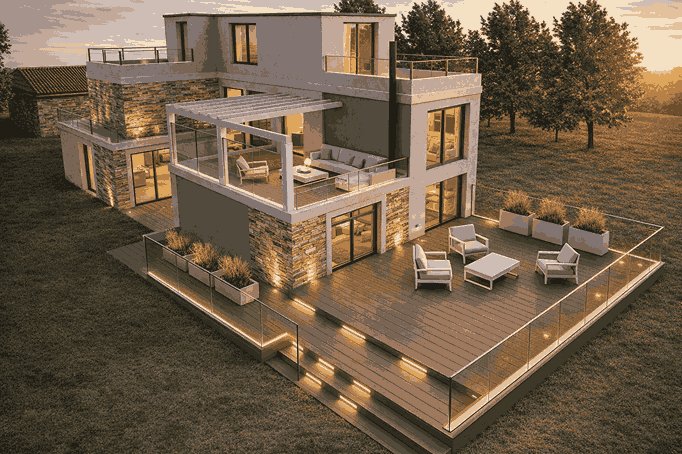
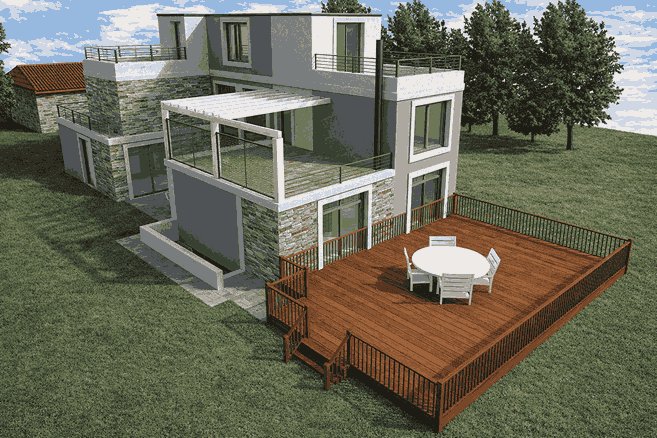
Outdoor Living Space
An existing deck is transformed with a modern aesthetic while preserving the layout—ideal for renovation concepts.
AI Prompt Transform an existing deck into a modern outdoor living space with upgraded materials, contemporary railings, integrated lighting, and refined landscaping while preserving the original structure.
AfterBefore
↔
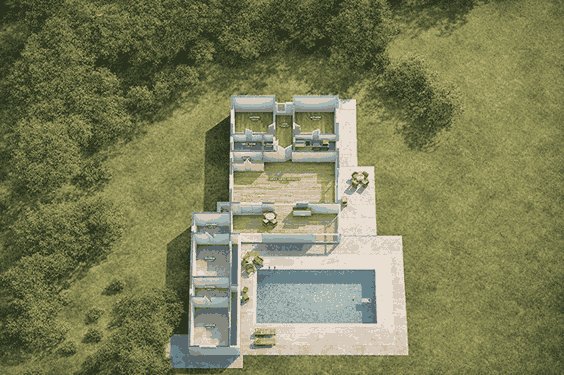
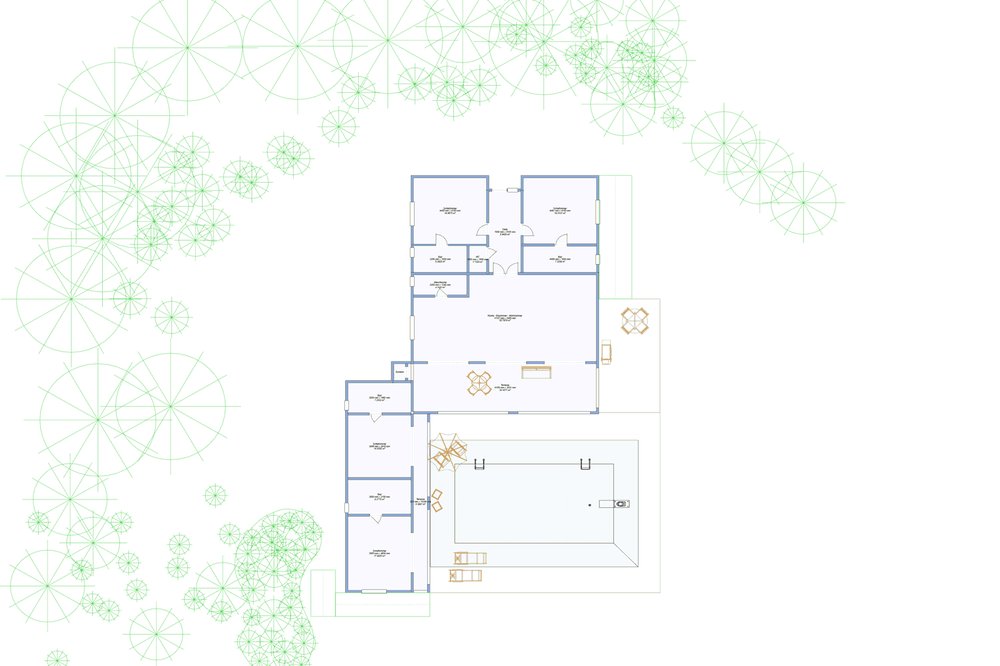
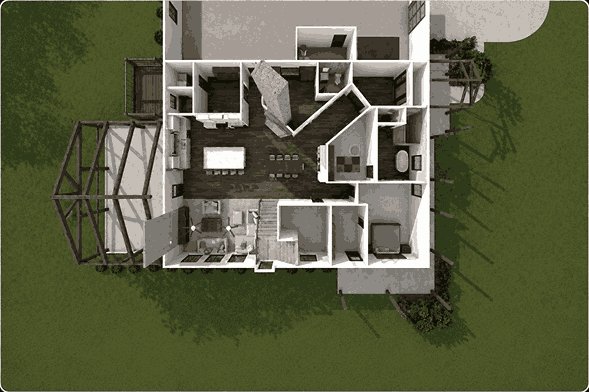
Floor Plan to 3D View
A 2D floor plan becomes an immersive 3D top-down view, revealing room layouts and furniture placement at a glance.
AI Prompt Create a 3D top down view of this floor plan. [quality=high]
AfterBefore
↔
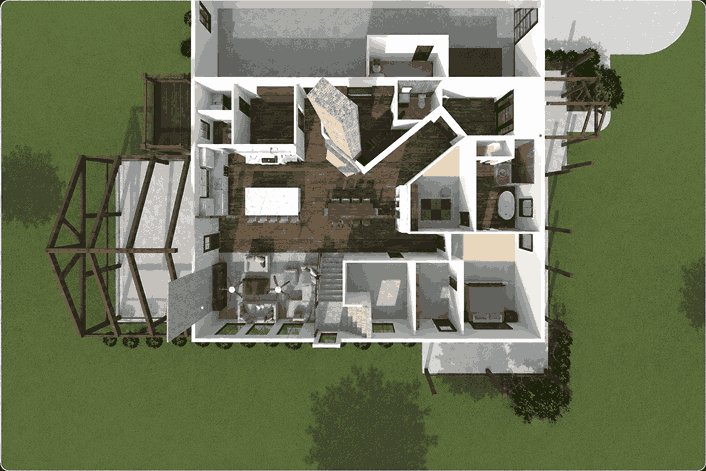
Enhanced Aerial View
A hyper-photorealistic aerial view is generated while preserving original textures and material accuracy.
AI Prompt Make this hyper photorealistic. Try not to change the textures. Ref1 and Ref2 are the interior from other angles. [quality=high]
AfterBefore
↔
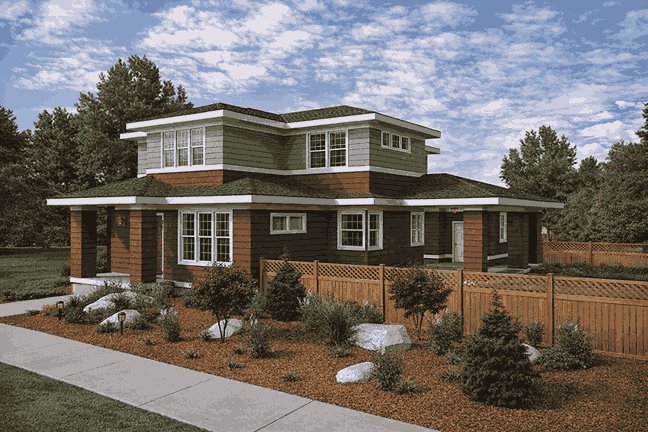
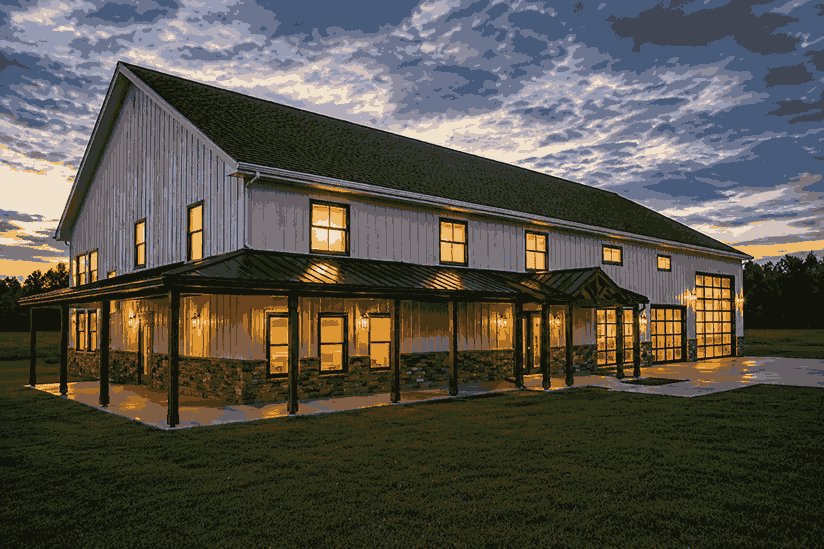
View at Dusk
The dusk rendering highlights the residence with warm lighting, creating an inviting atmosphere after sunset.
AI Prompt Make this photorealistic and show this at dusk. [quality=high, model=gpt-image-2]
AfterBefore
↔
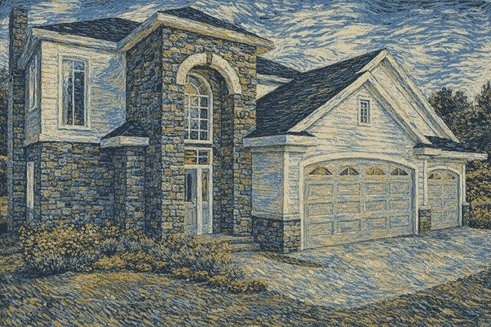
Style of Van Gogh
Rendered in the style of Vincent van Gogh, with expressive brushstrokes, vibrant colors, and rich textures.
AI Prompt Recreate the house in the style of Van Gogh. [model=gpt-image-2, size=1433x1010, quality=low]
AfterBefore
↔
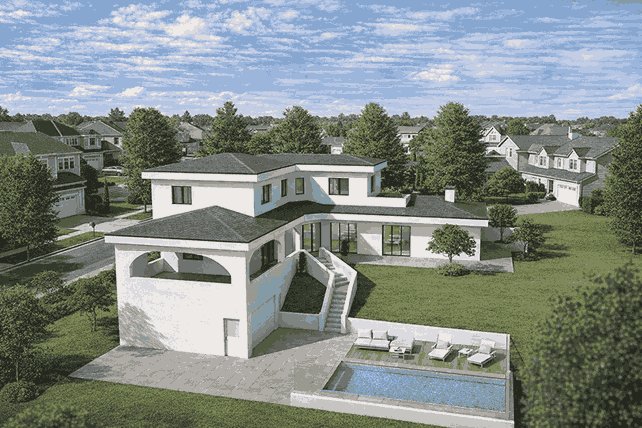
Neighborhood Placement
Copilot evaluates and visualizes a building within different site locations to support informed site-selection decisions.
AI Prompt Place this house in a residential neighborhood. [quality=high]
AfterBefore
↔
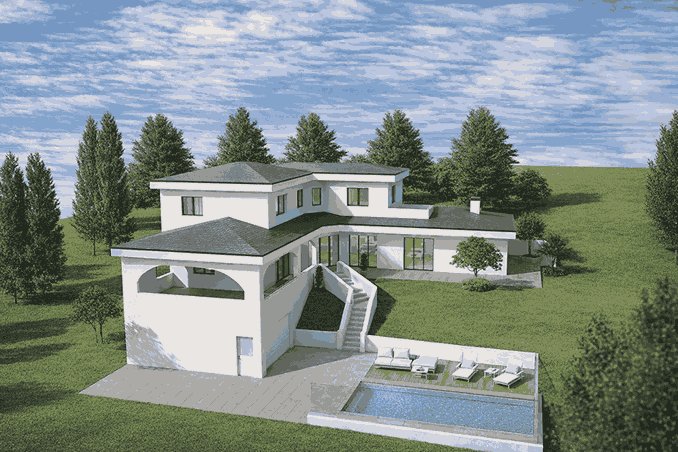
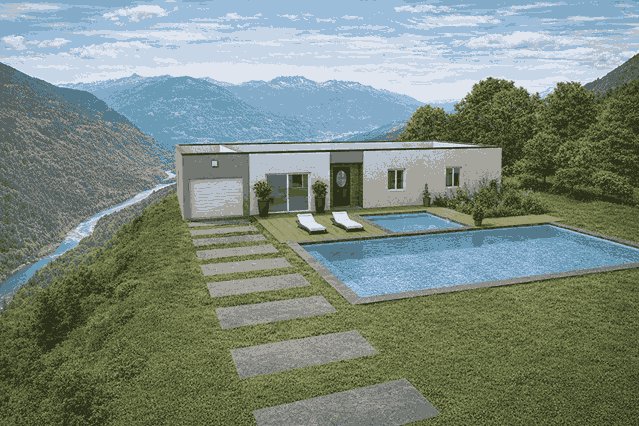
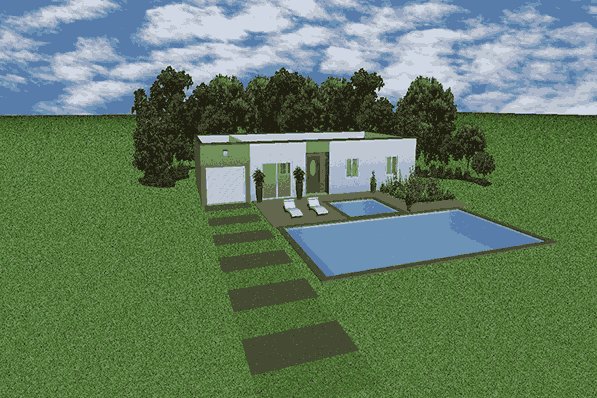
Mountain Valley Setting
A house is placed on a mountainside overlooking a scenic river valley to explore its relationship with the landscape.
AI Prompt Place this house on a mountainside overlooking a mountain river valley. Move the camera angle so we are looking at the house from across the valley. [quality=high]
AfterBefore
↔
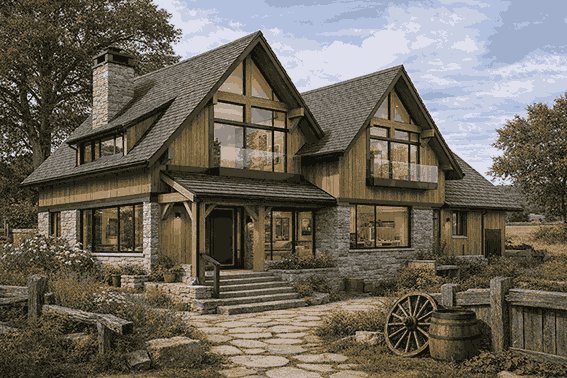
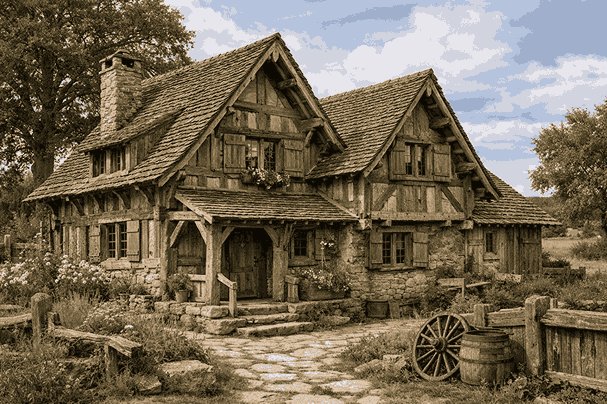
Heritage to Modern Living
A historic house is renovated to blend traditional charm with modern comfort, preserving the soul of the past.
AI Prompt Transform a historic house into a modern home while preserving its original character, blending classic architectural details with contemporary design elements. [model=gpt-image-2, quality=high]
Generate New Assets On Demand
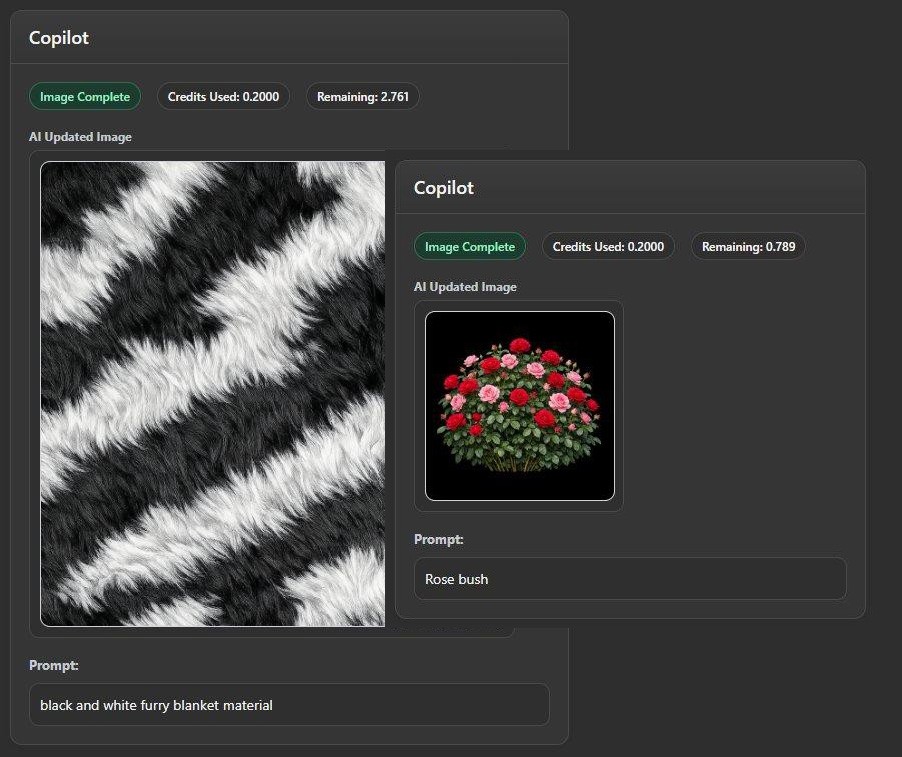
Home Design Copilot can create the supporting pieces your designs rely on. Generate new plant assets, produce custom textures, and expand your material library on the fly—then reuse them anywhere in the project.
One Design, Many Directions
Explore Render Styles
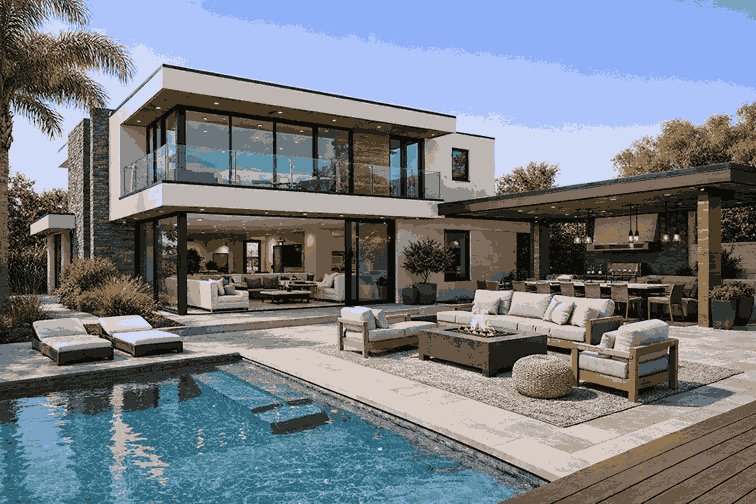
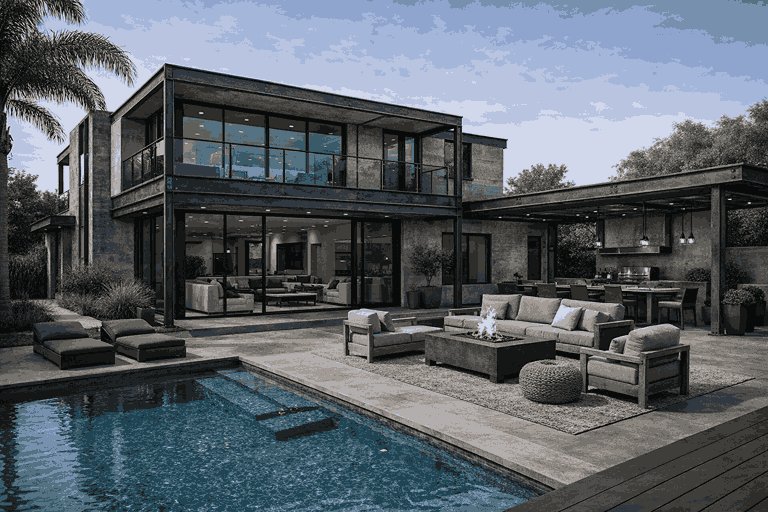
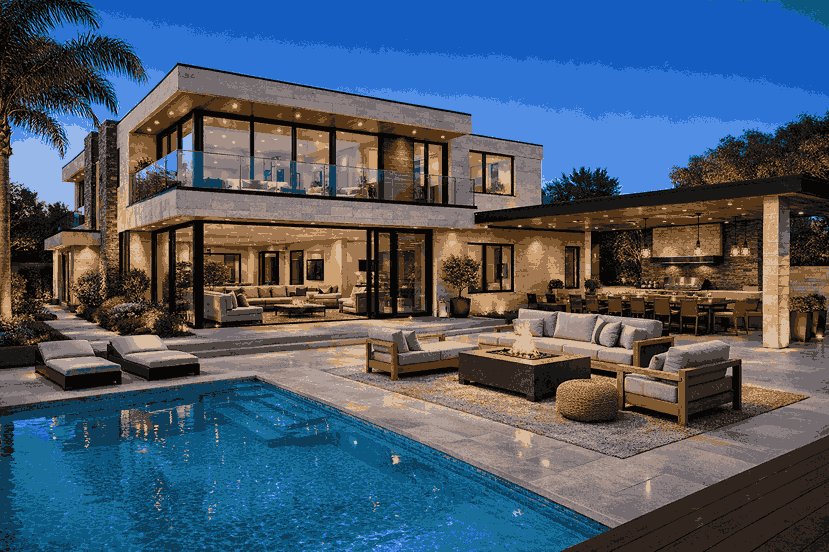
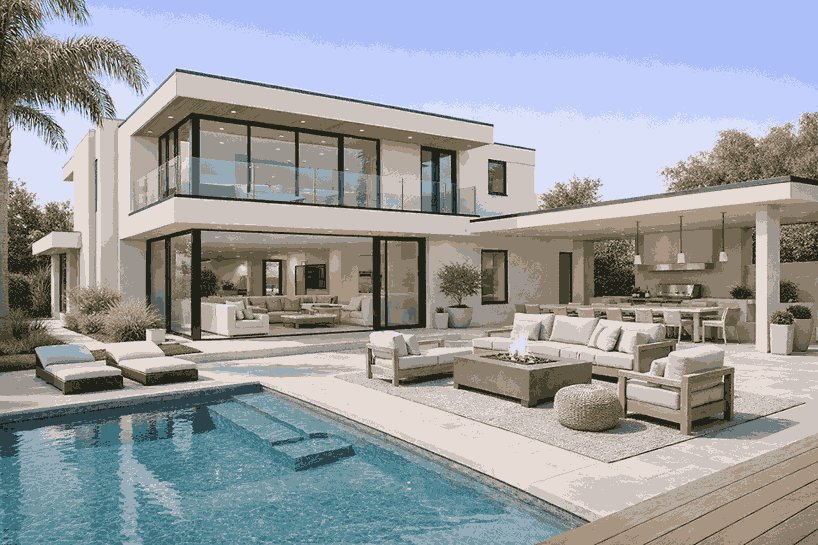
Transform a single home design into a variety of architectural styles—without modifying the underlying floor plan or model.
Photorealistic
Presentation-quality realism with true-to-life materials and lighting.
Industrial
Exposed steel, concrete finishes, and a sophisticated urban atmosphere.
Luxury Estate
Grand proportions, premium materials, and refined craftsmanship.
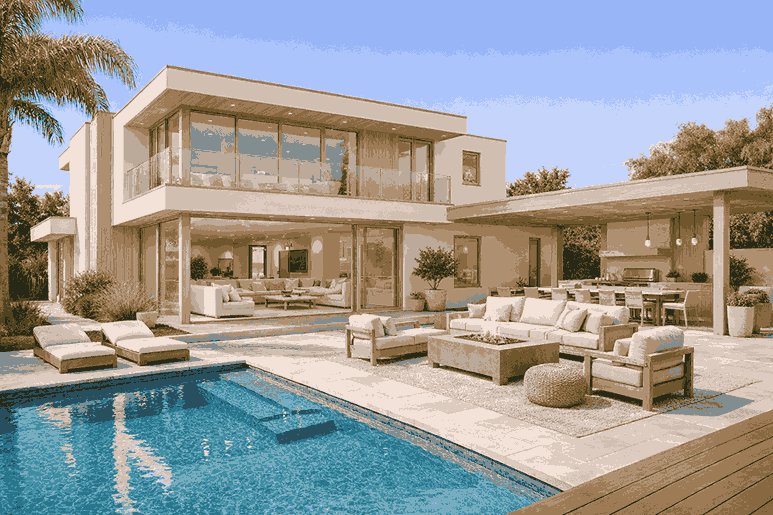
Minimalist
Clean lines, restrained materials, and calm visual harmony.
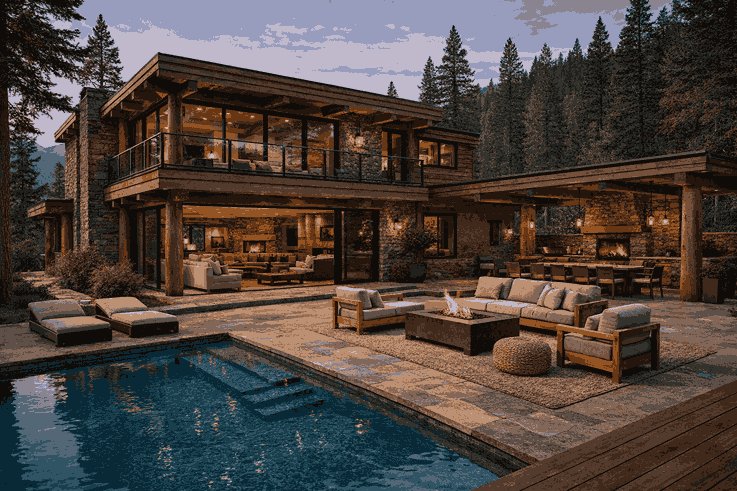
Mountain Cabin
Natural timber, exposed beams, and a cozy alpine atmosphere.
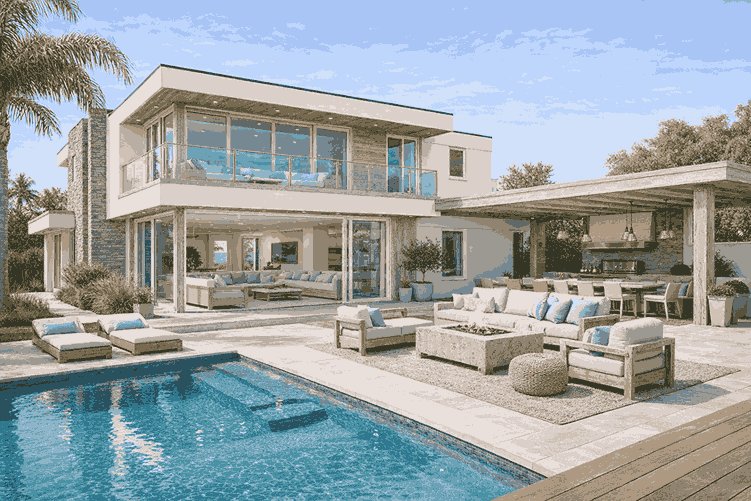
Coastal / Beach House
Airy interiors, weathered wood, and a relaxed seaside character.
Scandinavian
Bright, natural-wood interiors with understated elegance.
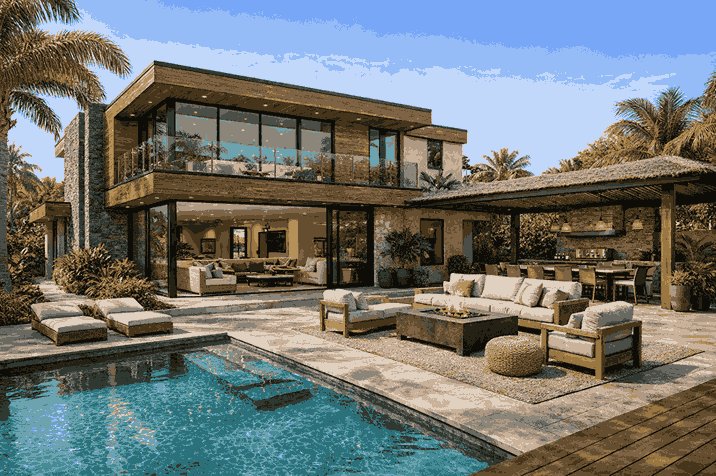
Tropical Resort
Open-air living, lush landscaping, and resort-style luxury.
Key Features
Image Studio
Enhance renderings, transform views, and build fresh visual directions from natural-language prompts.
Asset Creation
Generate plants and materials with AI, then import them directly into the User Library.
Help & Ideas
Ask product help questions or broader design questions without stepping out of the workflow.
Explore Mood
Compare daylight, dusk, and other presentation-ready looks within the same project.
Refine Viewpoint
Try alternate angles, including realistic aerial perspectives, without remodeling.
Adjust Style
Create a polished concept image for presentations or a looser visual for early-stage reviews.
Preserve Design Intent
Enhance materials, atmosphere, and context while keeping the project recognizable.
System Requirements
This add-on requires one of the following, for Windows:
FloorPlan® Pro, Deluxe, Instant Architect, or Express
Punch!® Home & Landscape Design Architectural Series, Professional, Studio, Essentials, or Express
ARCHITECT 3D® Ultimate, Platinum, Gold, Silver, Express, or Landscape Design
The system requirements of the corresponding base product apply.
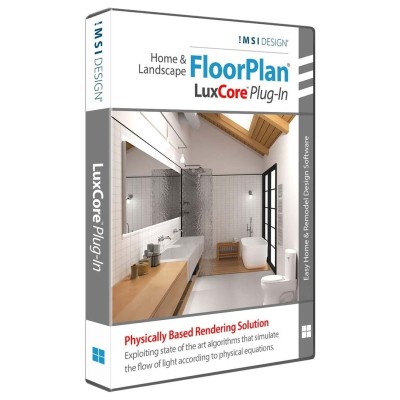
Experience next-level realism with LuxCore™, an optional plug-in for FloorPlan® Pro. This advanced Physically-Based Rendering (PBR) engine accurately simulates light flow, delivering photorealistic results with exceptional detail and lighting precision.
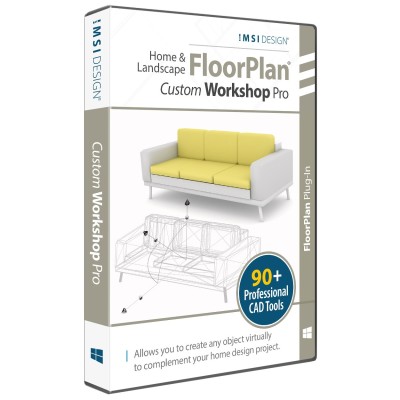
The Power Tool for FloorPlan® Home & Landscape Pro broadens the capabilities of FloorPlan® Home & Landscape Design. It offers a versatile set of features for 2D drafting, 3D modeling, editing, and data sharing, which allows users to craft a variety of objects that seamlessly integrate with their home design projects.
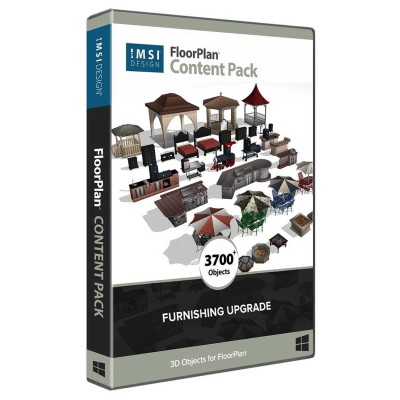
The Furnishing Upgrade Adds 3798 fully customizable objects in over 100 categories that include interior, exterior, bedroom, living room, decoration, bathroom plus others to populate your home designs with popular furnishings.
Note: This package is already part of FloorPlan® Home & Landscape Pro. Users of FloorPlan® Home & Landscape Deluxe, FloorPlan® Home & Landscape Deluxe Instant Architect, and FloorPlan® Home & Landscape Deluxe Express can now purchase it as an add-on.
This website uses cookies to ensure you get the best experience on our website