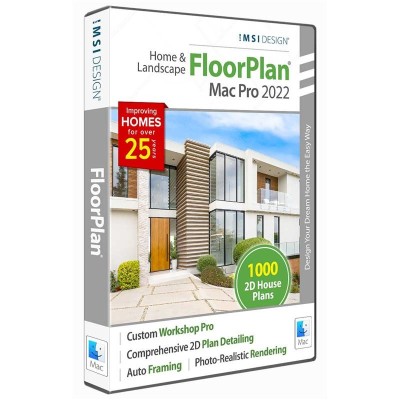
Powerful Home & Landscape Design for Mac
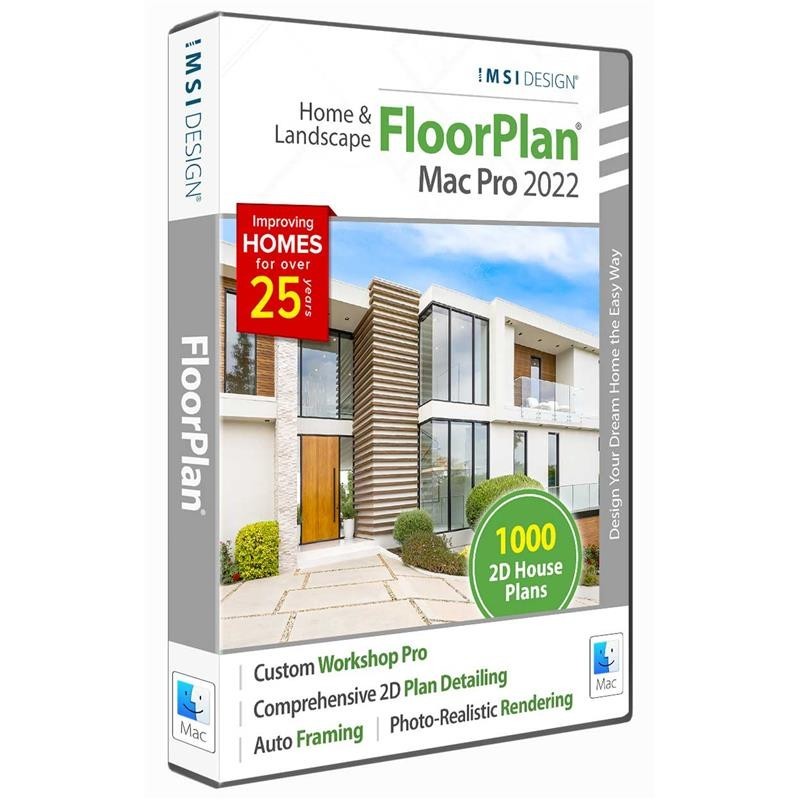
FloorPlan® Pro is a powerful, professional home and landscape design solution for Windows Desktops. With no experience required, simply drag and drop to plan every phase of your dream home and outdoor living space including cost estimation tools.
Complete Home & Landscape Design
FloorPlan® is a complete, easy-to-use home and landscape design solution for Windows Desktops. No experience required! Simply drag and drop and FloorPlan® does the work for you so you can focus on the final design.
Bought together with FloorPlan 2022 Home & Landscape - Mac Upgrade. Each is added as its own licence.
 PowerPack Term License (1 Year)
$199.99
Add
PowerPack Term License (1 Year)
$199.99
Add
 TurboCAD Mac 2D/3D Training Guides
$99.99
Add
TurboCAD Mac 2D/3D Training Guides
$99.99
Add
 LuxCore Plug-In Annual
$79.99
Add
LuxCore Plug-In Annual
$79.99
Add
FloorPlan® is the easiest way to design your dream home! Plan all phases of your home from foundation, HVAC, electrical, and plumbing to the walls, windows, doors and custom roof. Visualize a new kitchen, bath, or room addition with custom cabinets, lighting, furniture and appliances. Create “colorboards” of your favorite paint colors, flooring, windows treatments… then swap in one click! Even design outdoor landscapes including decks, fences, paths, lawns and gardens with custom topography and outdoor lighting. It’s everything you need!
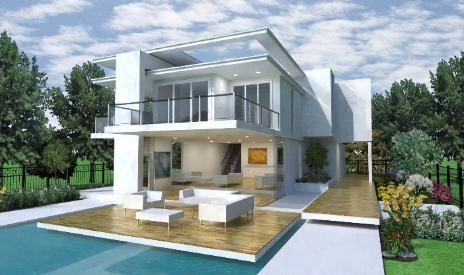
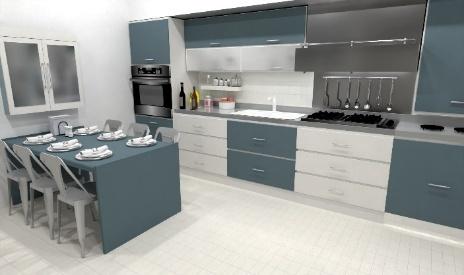
Even a novice can get started right away!
FloorPlan® does the work so you don’t have to. It’s got all the tools you need to quickly and easily design your dream home!
Note: The availability of features may vary across different model variants. For a detailed overview of feature distribution, please consult the Product Line Comparison Chart. This will help you identify which features are included in the variant you are interested in.
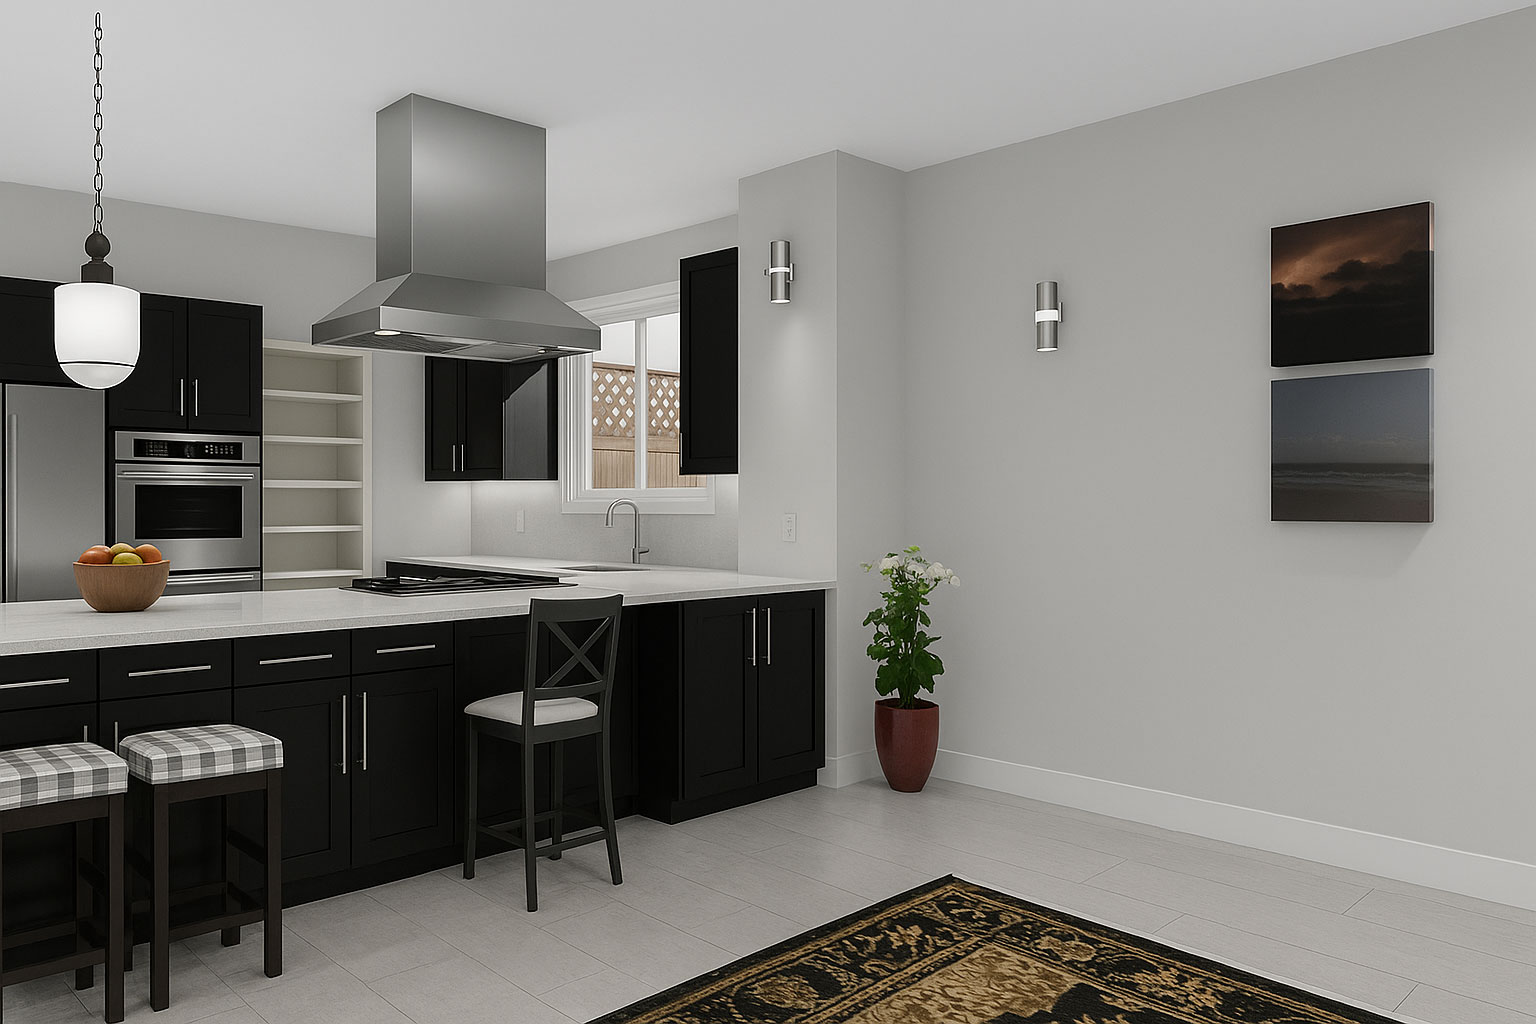
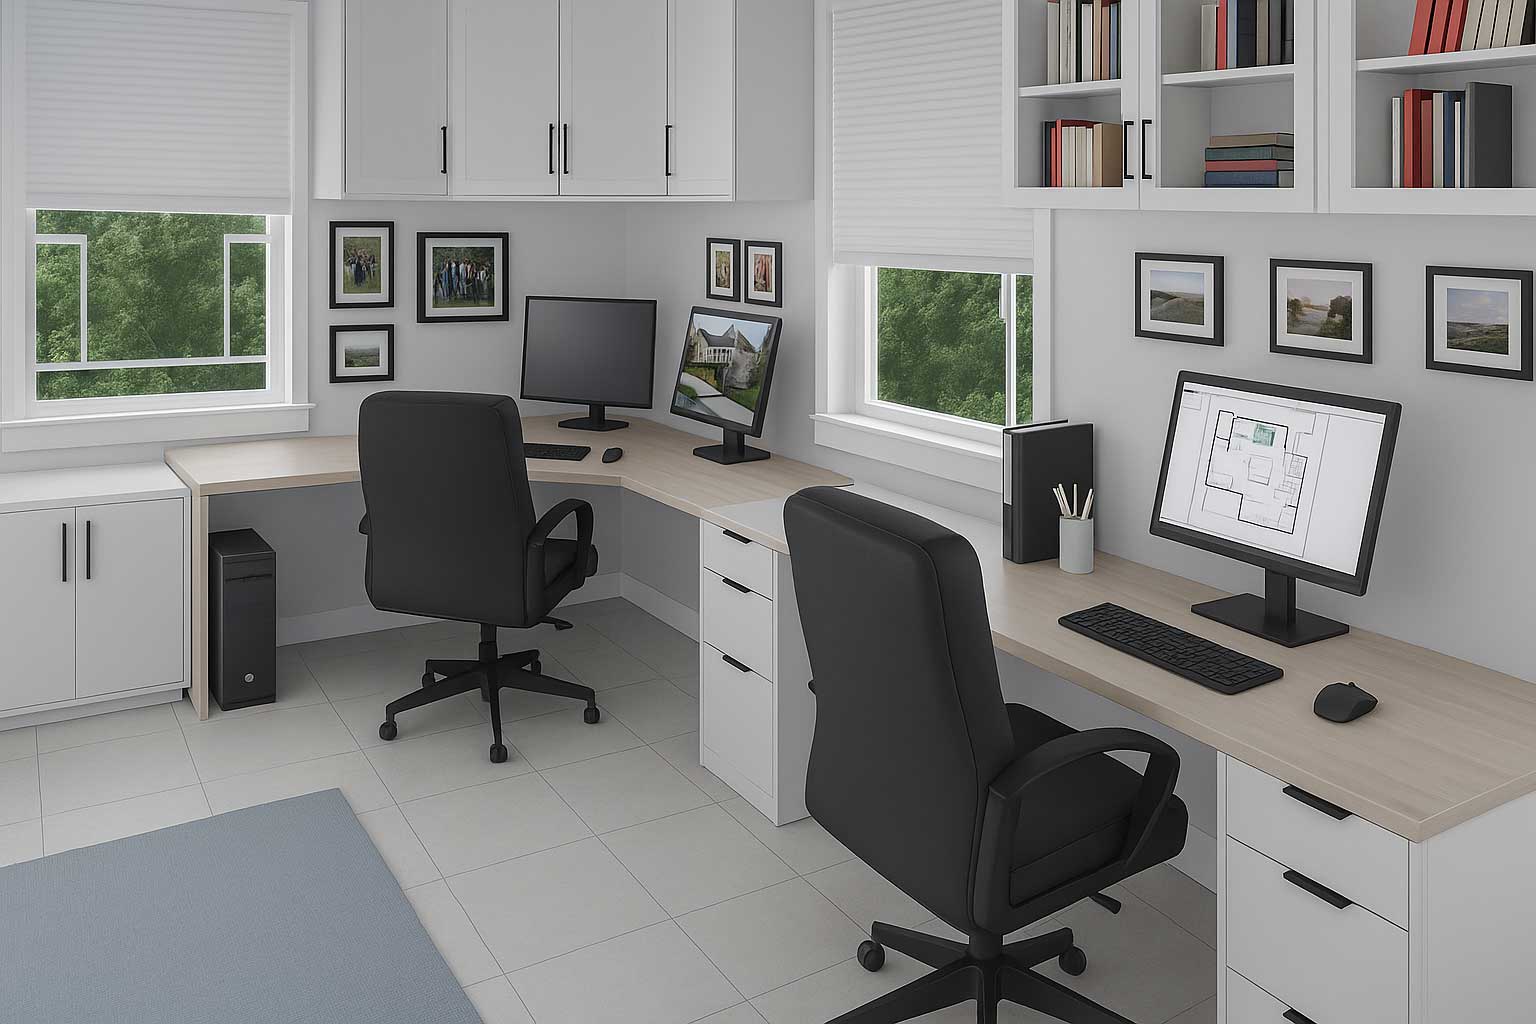



Select metal, wood or custom framing options, including custom roofs, walls, and floor joists.
FloorPlan ® offers a rich library of door and window styles to choose from, ensuring that you can find the perfect match for your architectural design. You have the flexibility to customize various aspects such as size, grille style, and more to ensure that they fit seamlessly into your plan.
Dynamically edit within elevation view. Elevations can be viewed as line drawings, shaded line drawings, full color, and more.
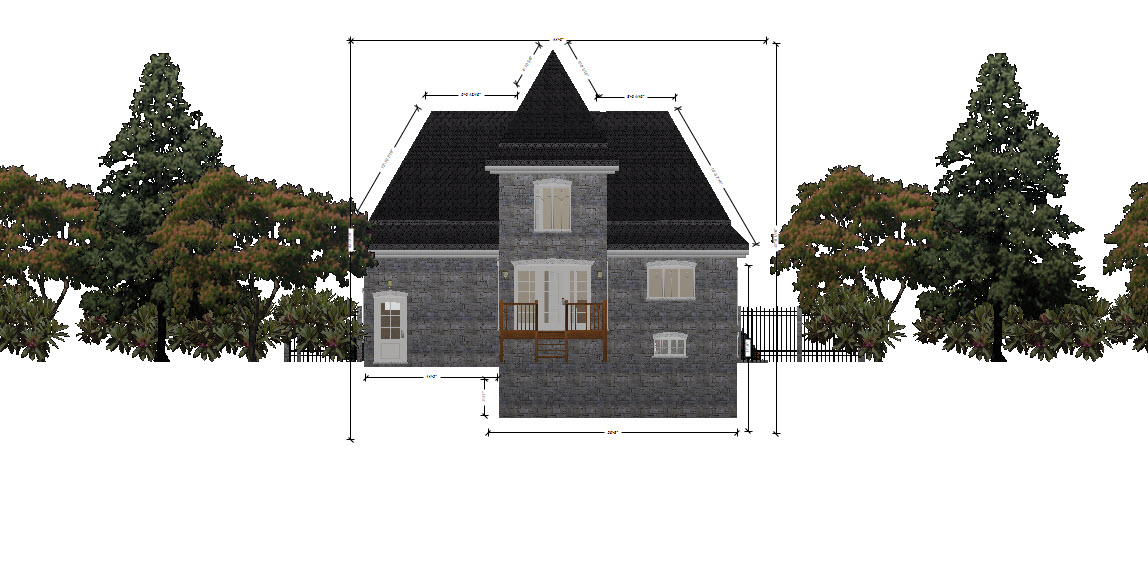
Elevation View
The process of adding rooms and decorating is simplified with drag and drop room creation. SmartWand ™technology applies paint or other materials to a specific wall, room, or the entire house with just one click.
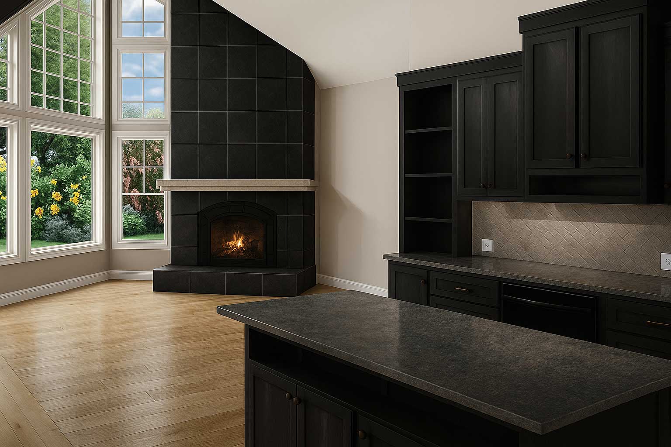
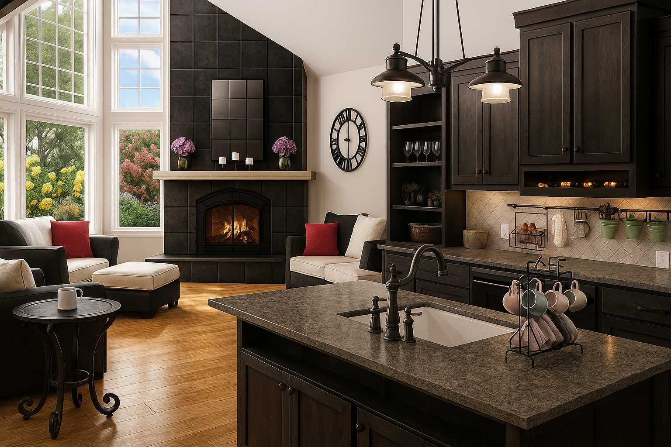
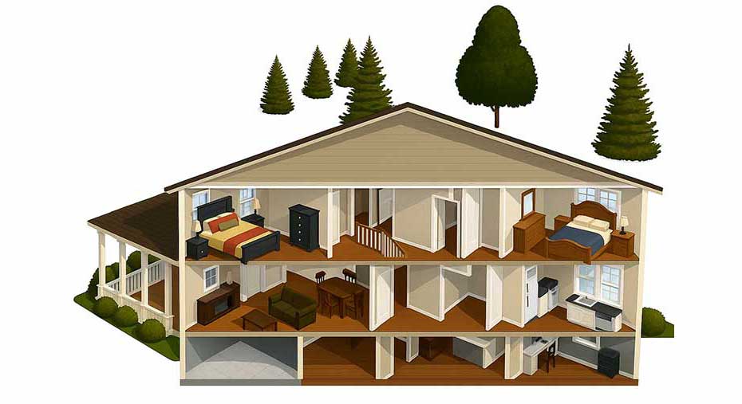
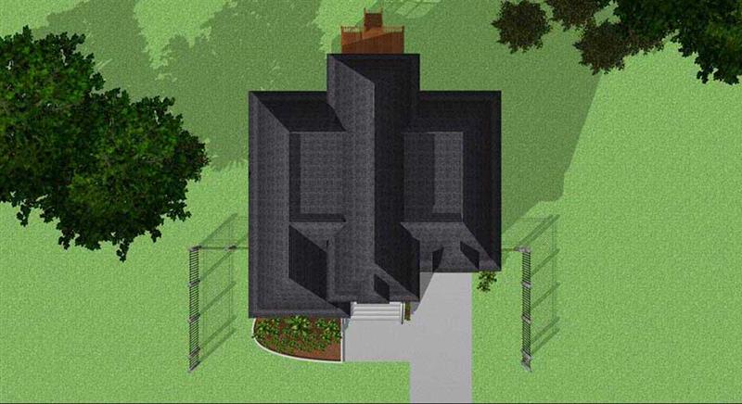
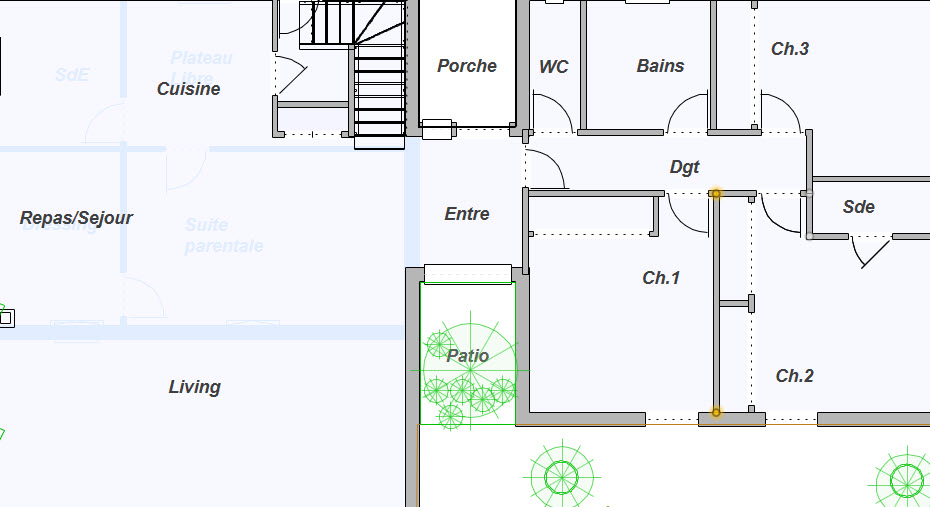
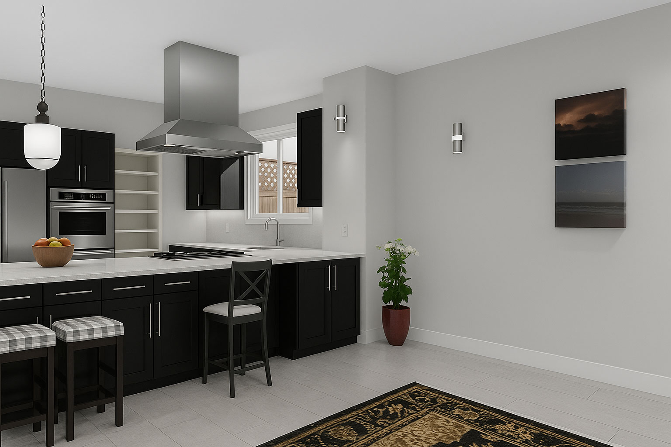
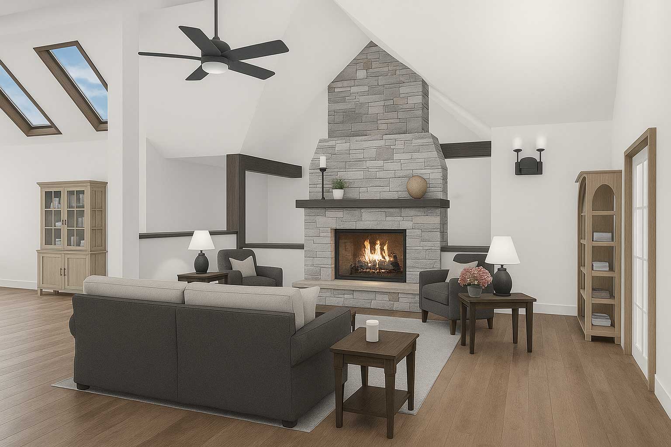
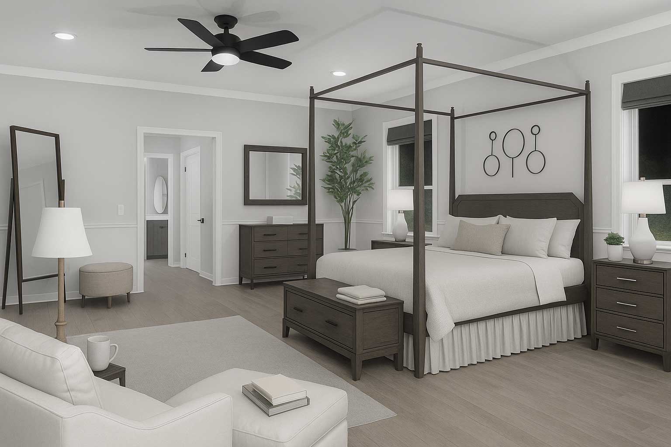
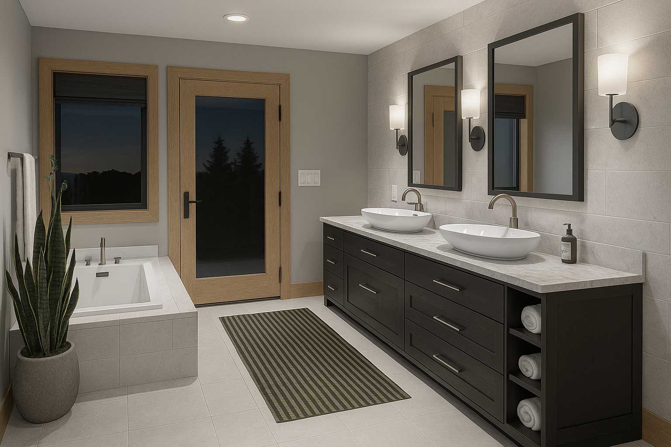
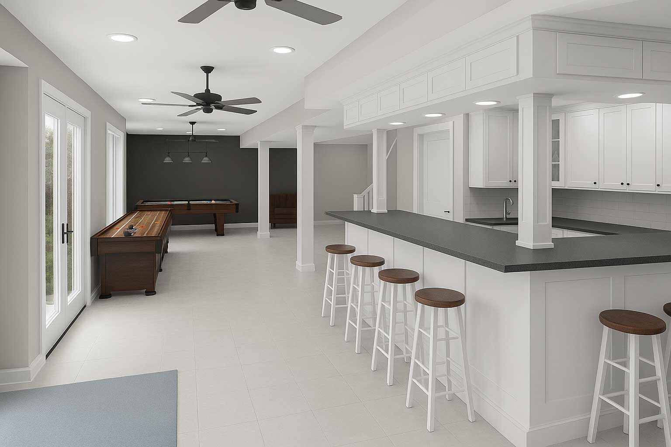
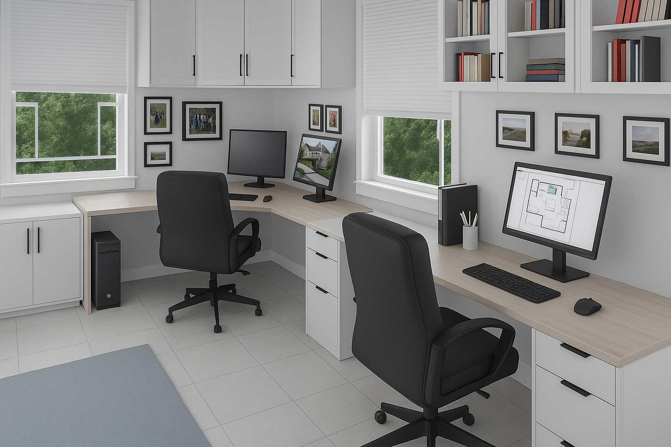
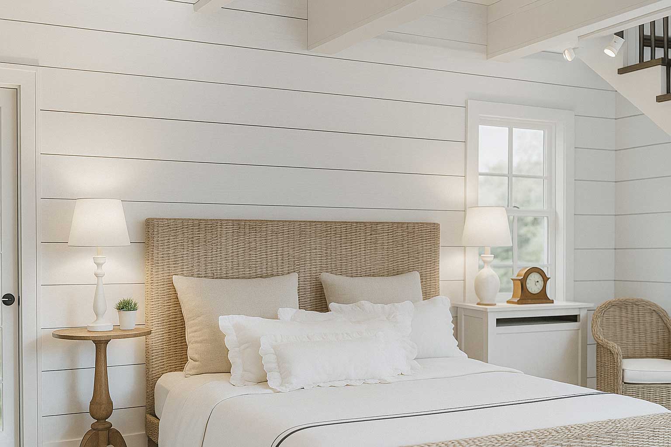

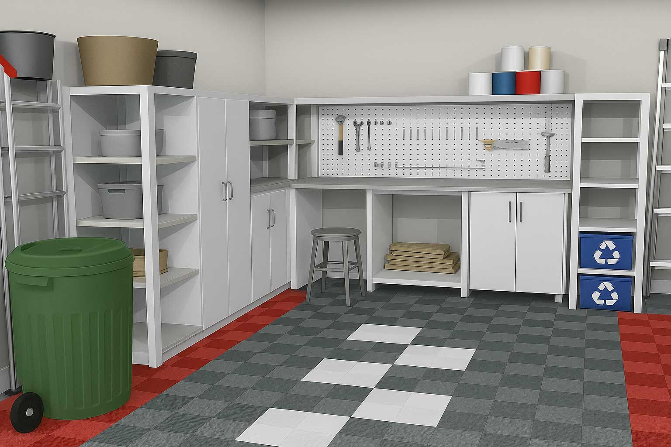
Thousands of objects for every part of your design, inside or out. Remodel with new fixtures, lighting, ceiling fans, sinks, appliances and more.
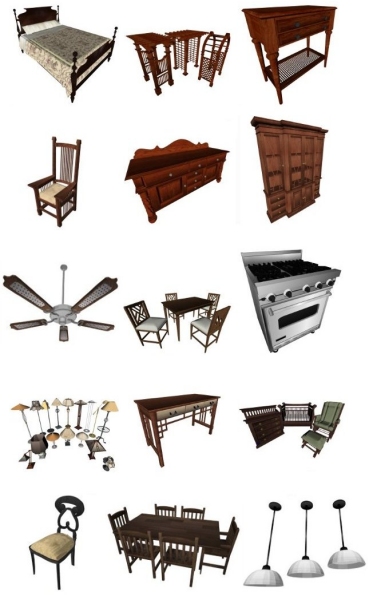
Object Library
Try tile, carpet, wood, stone, and other materials including brand name, real-world products.
Add predesigned furniture groups with simple drag & drop. Easily arrange or edit your selections to suit your design.
Thousands of possibilities! Faux finishes, interior and exterior paint, wood floors, solid surfaces, blinds, stone, and much more. Nationally-recognized decorating materials you can try before you buy.

Brand Name Product Libraries
Enhance your design with strategic lighting using the Precision Lighting Planner. Suitable for both exterior and interior designs, this tool offers detailed controls for ambient light, shadows, fall off, radius, and more. Add landscape light fixtures with a simple drag and drop, creating the perfect atmosphere for any space.
Lighting Planner Example

Customize your cabinets with shelving, pantries, drawers, and appliances. Also perfect for media centers, bathrooms and garage organization.
Gain more closet space by planning an inexpensive wire shelving system or lay out a garage that makes the best use of space, yet keeps things organized and within reach. Drag & drop shelving, workbenches and cabinets are included in the library.

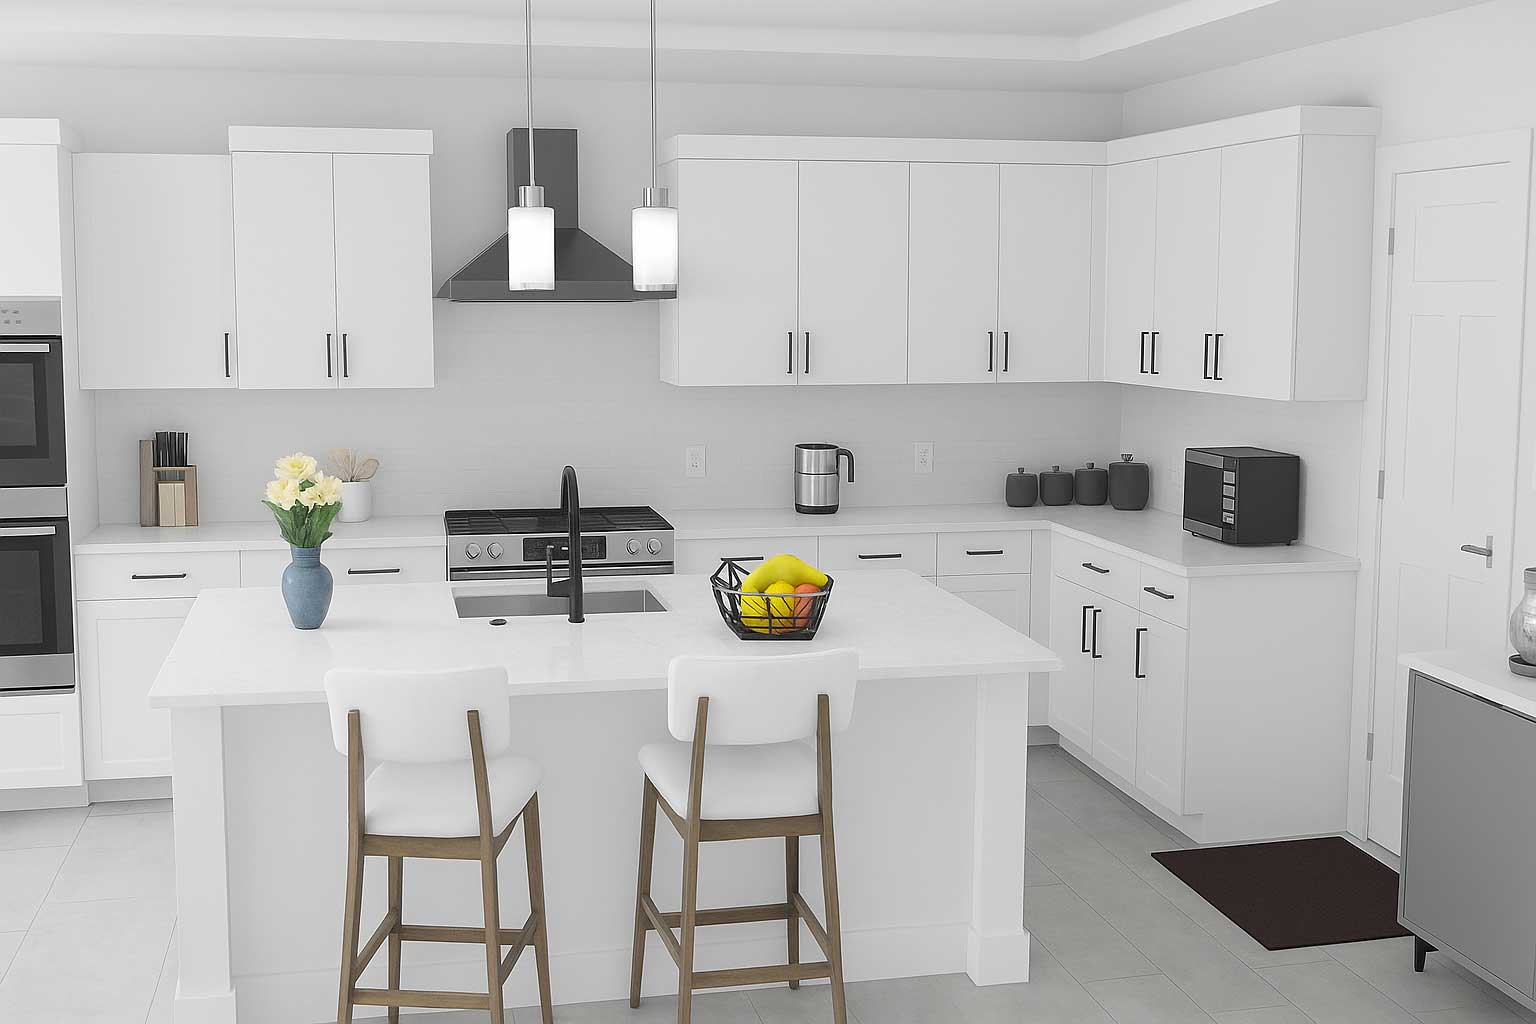


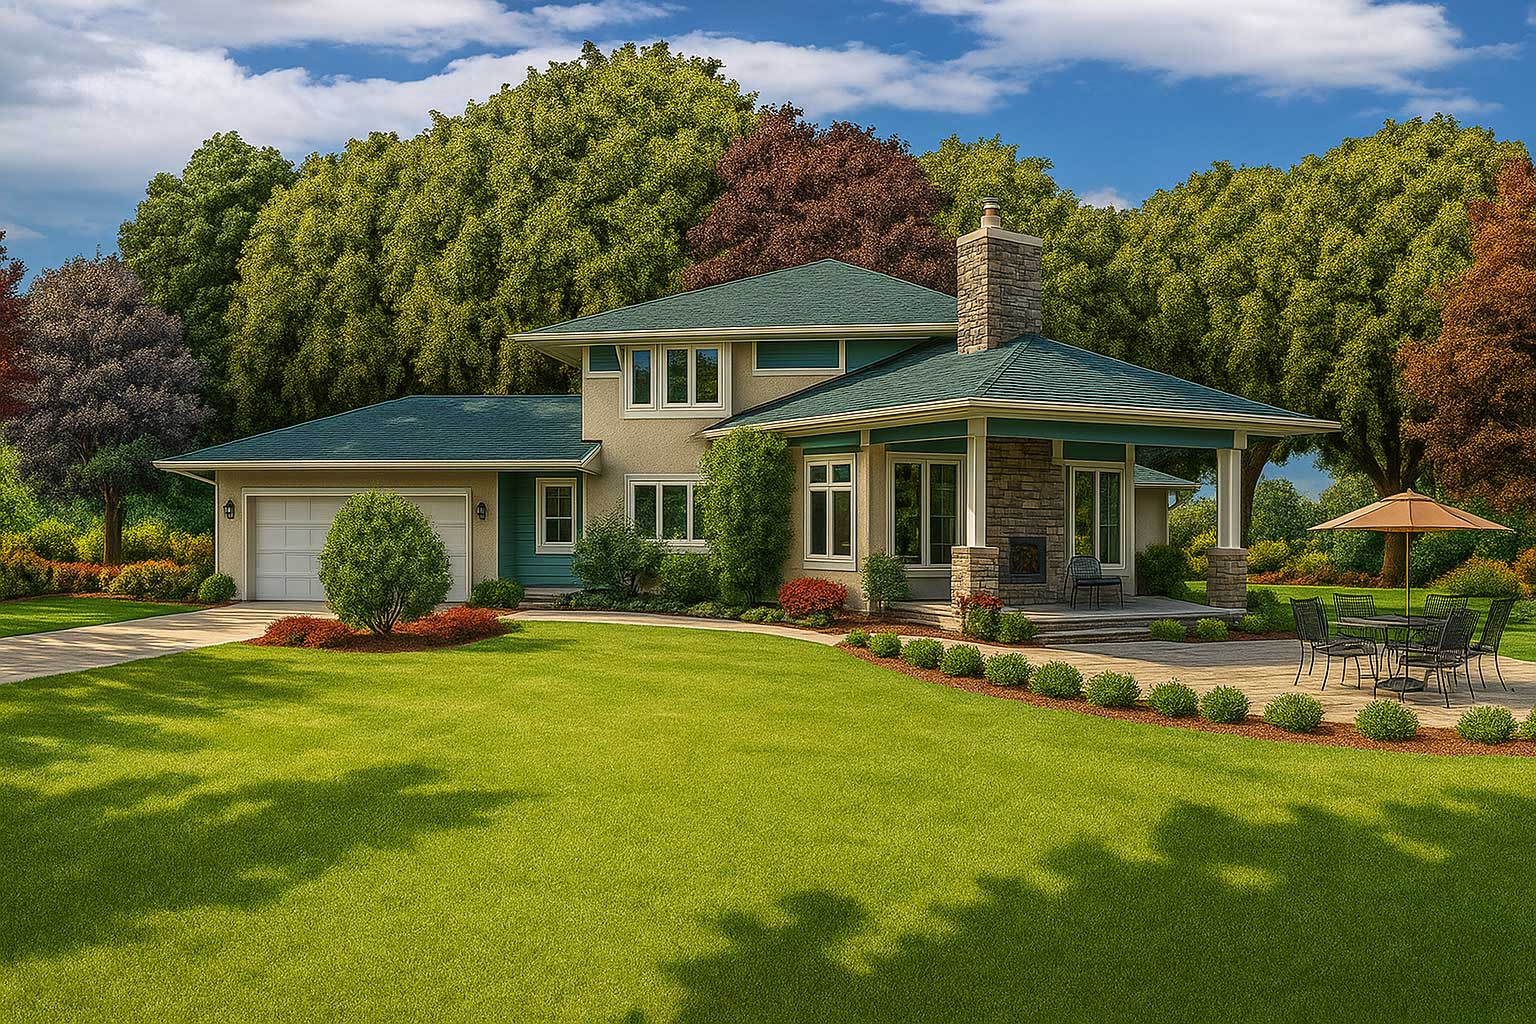
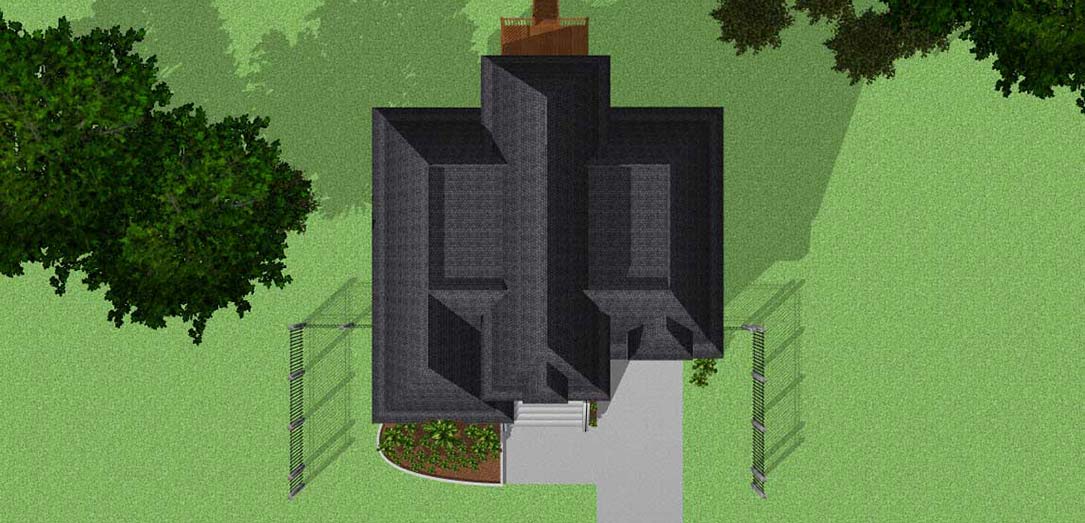
Use a photo of your home and design landscaping, decks, and patios around it.

Site Planner and Topo Tools

Zone-specific plant groupings with simple drag & drop placement. A variety of shapes for freestanding, corners, and more.
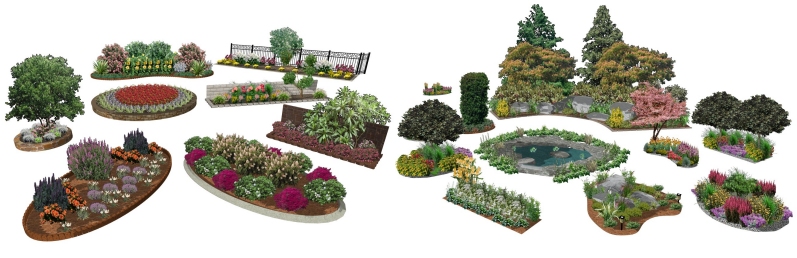
FloorPlan Home Design Landscape
The Planting Library is a comprehensive feature that enriches your design with a variety of botanical elements. It offers an extensive selection of flowers, shrubs, and trees that can be seamlessly integrated into your design. The library is not just limited to the existing database; it also allows the personalization of the collection by adding your favorite plants.

Planting Library
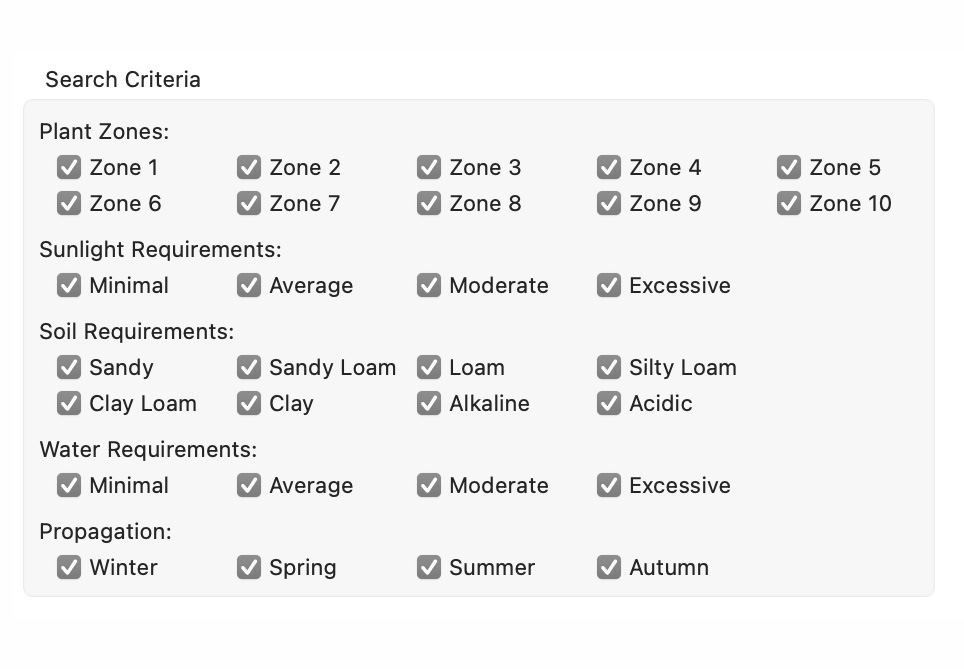
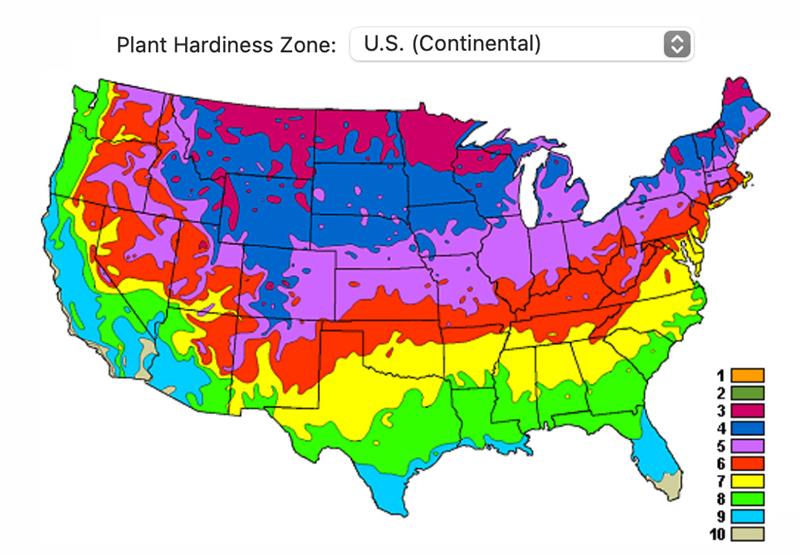
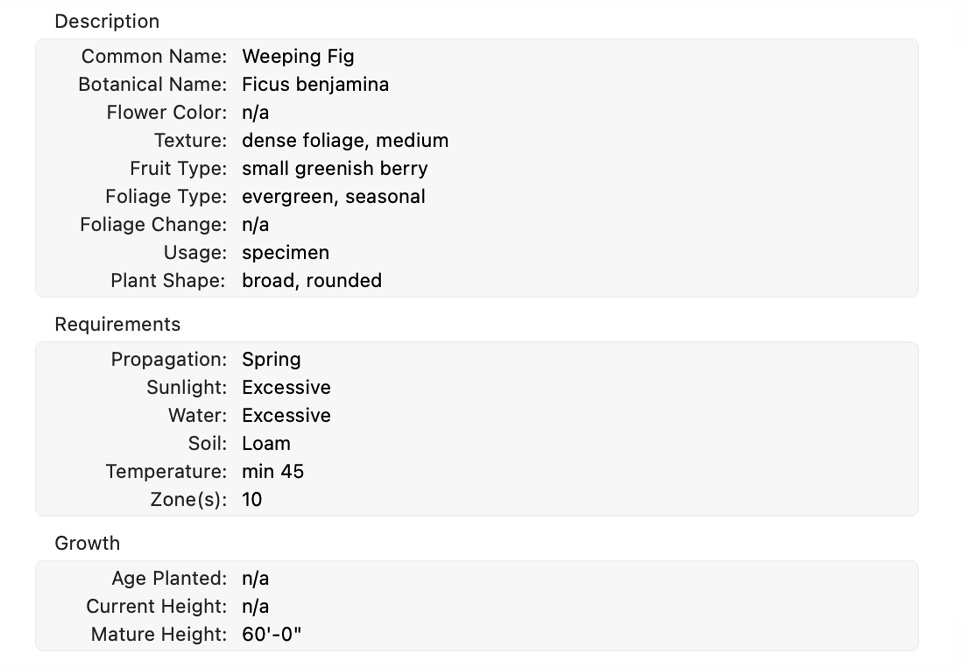
The PlantFinder ™ is an intelligent tool designed to ensure the success of your planting strategy. It searches for plants suitable for your specific area based on a range of parameters that you set, such as international zones, sunlight, climate, water, and soil conditions. It provides photo-realistic images of real-world plants, viewable from any angle, enhancing the realism of your design. Additionally, the color-coded zone maps simplify the plant selection process, making it both easy and reliable.
The Irrigation toolkit includes a variety of tools to design a comprehensive watering system. Sprinkler heads can be placed to achieve full coverage, visible only in 2D. Water lines represent the system's connections, and zone markers delineate different watering areas, both also in 2D. An irrigation control panel can be added to walls, allowing for repositioning and elevation adjustments. Backflow valves, essential for system integrity and sometimes legally required, are visible in both 2D and 3D views. Lastly, rain sensors can be installed to enhance system efficiency by conserving water and energy, which should be placed in unobstructed locations for accurate readings. These tools collectively facilitate the creation of an effective and efficient irrigation layout.
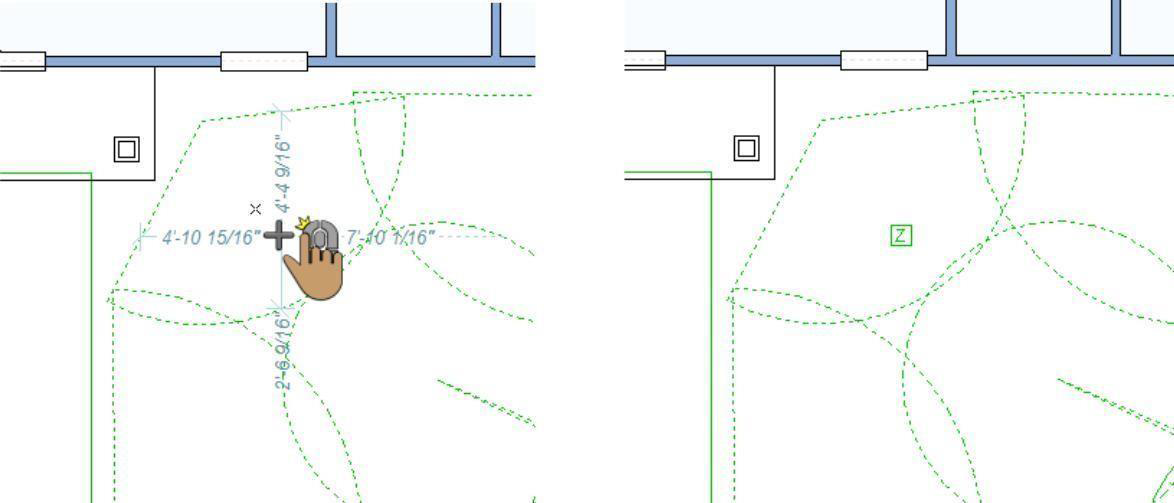
Irrigation Tools
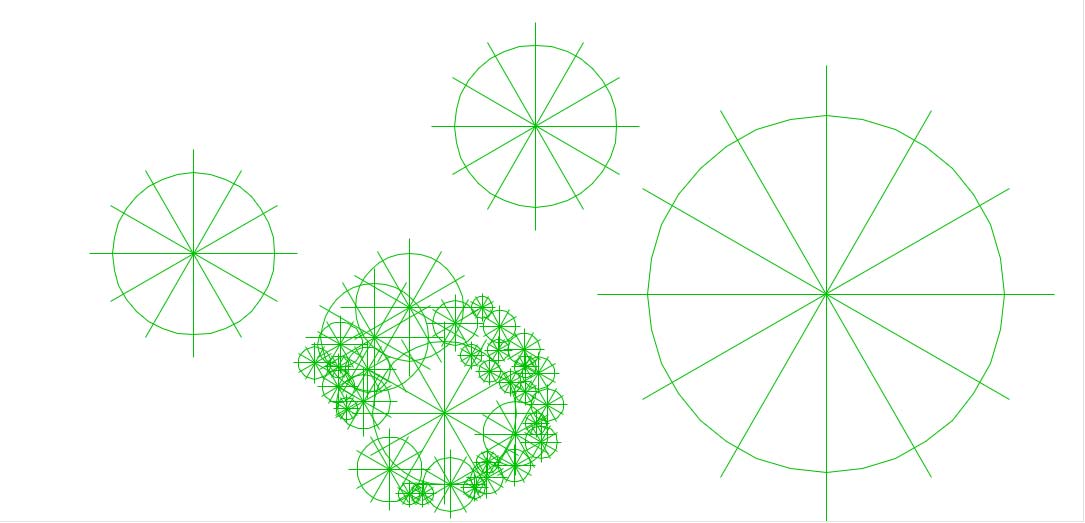
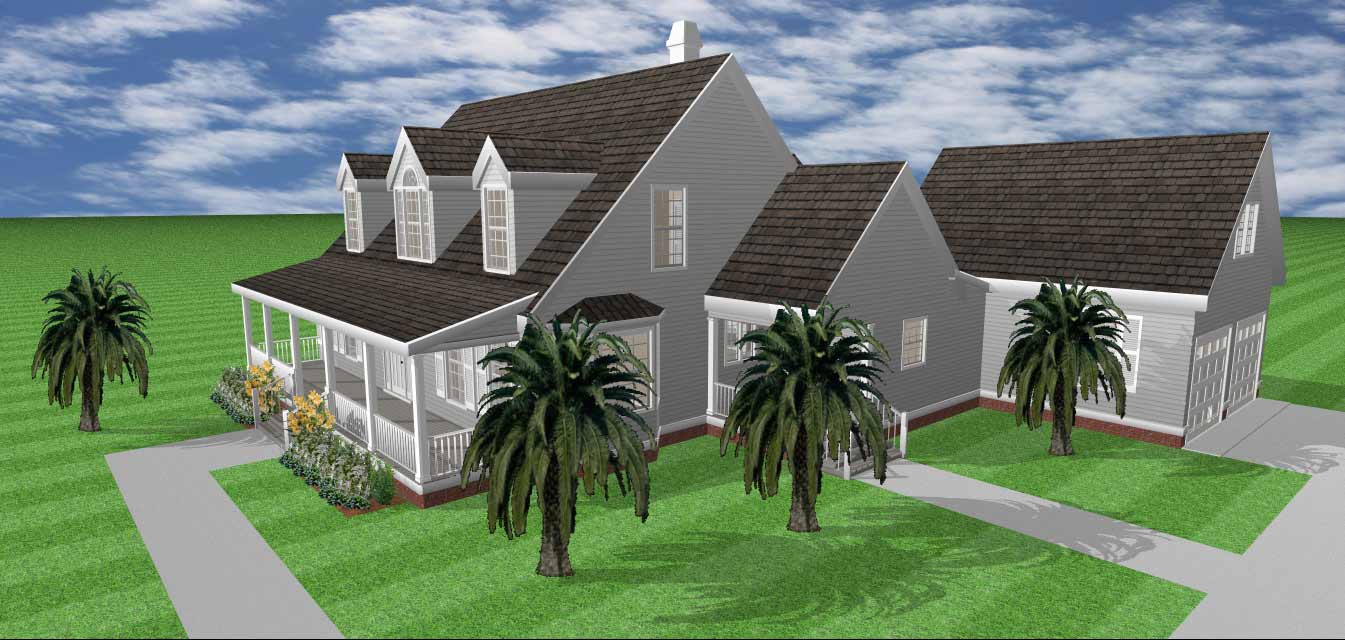


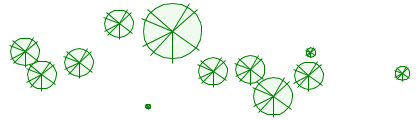
Plant Growth visualization is a forward-thinking feature that lets you plan your design with the future in mind. It allows you to see how your plantings will evolve over time, which is particularly useful for planning the placement of trees and shrubs that will provide shade as they mature.
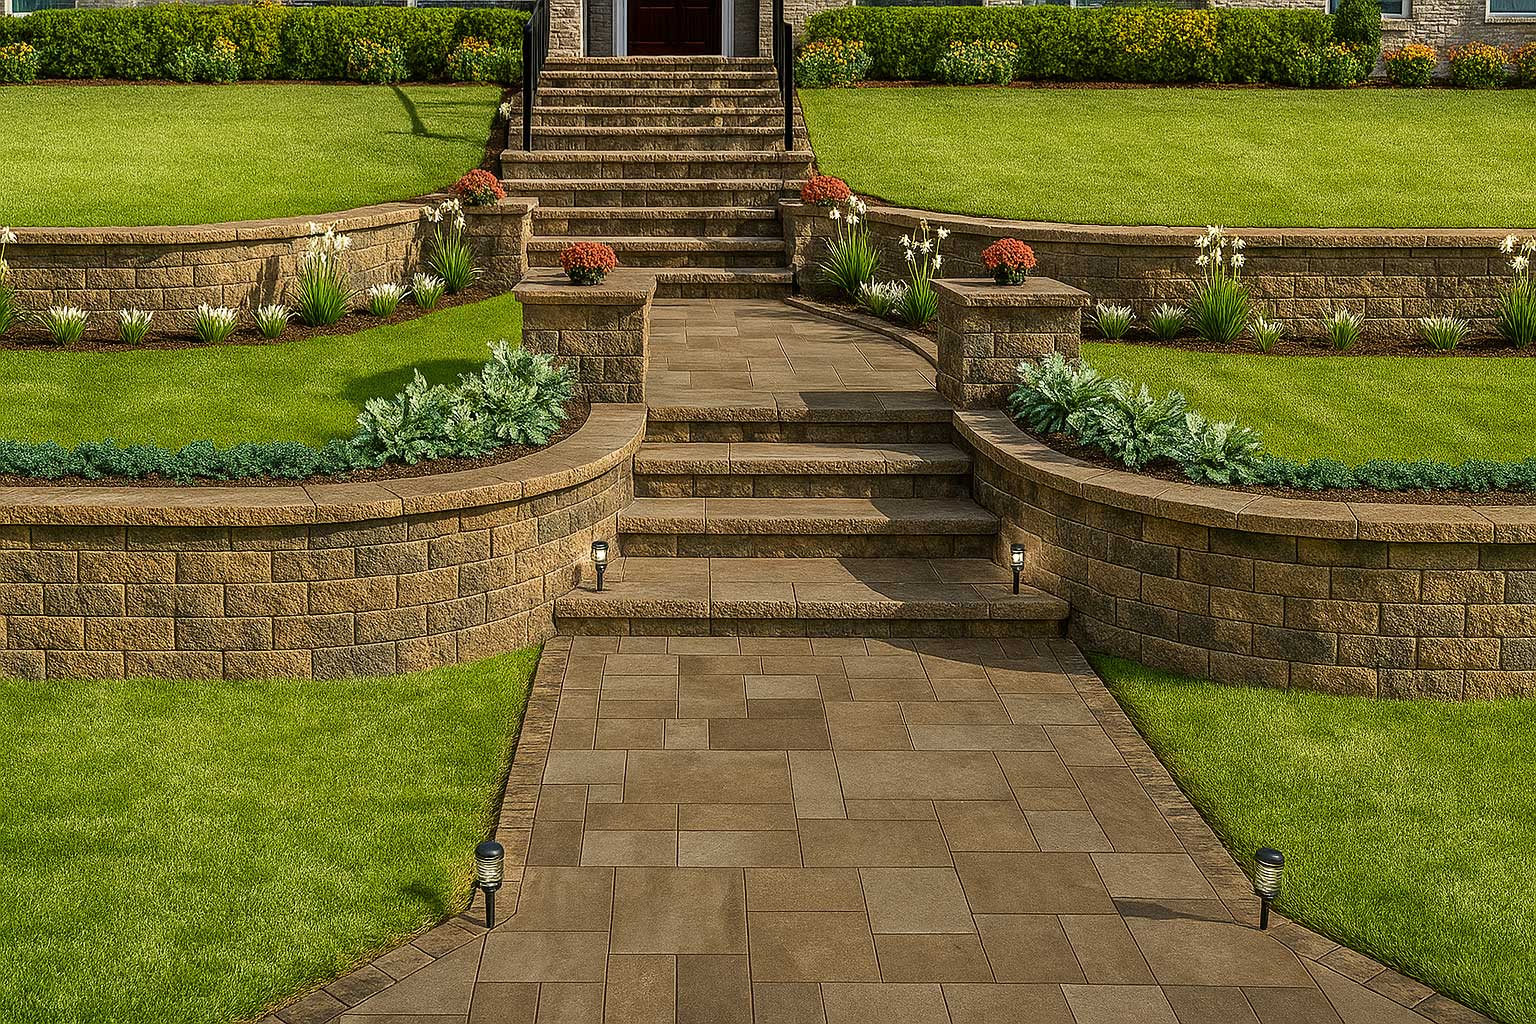
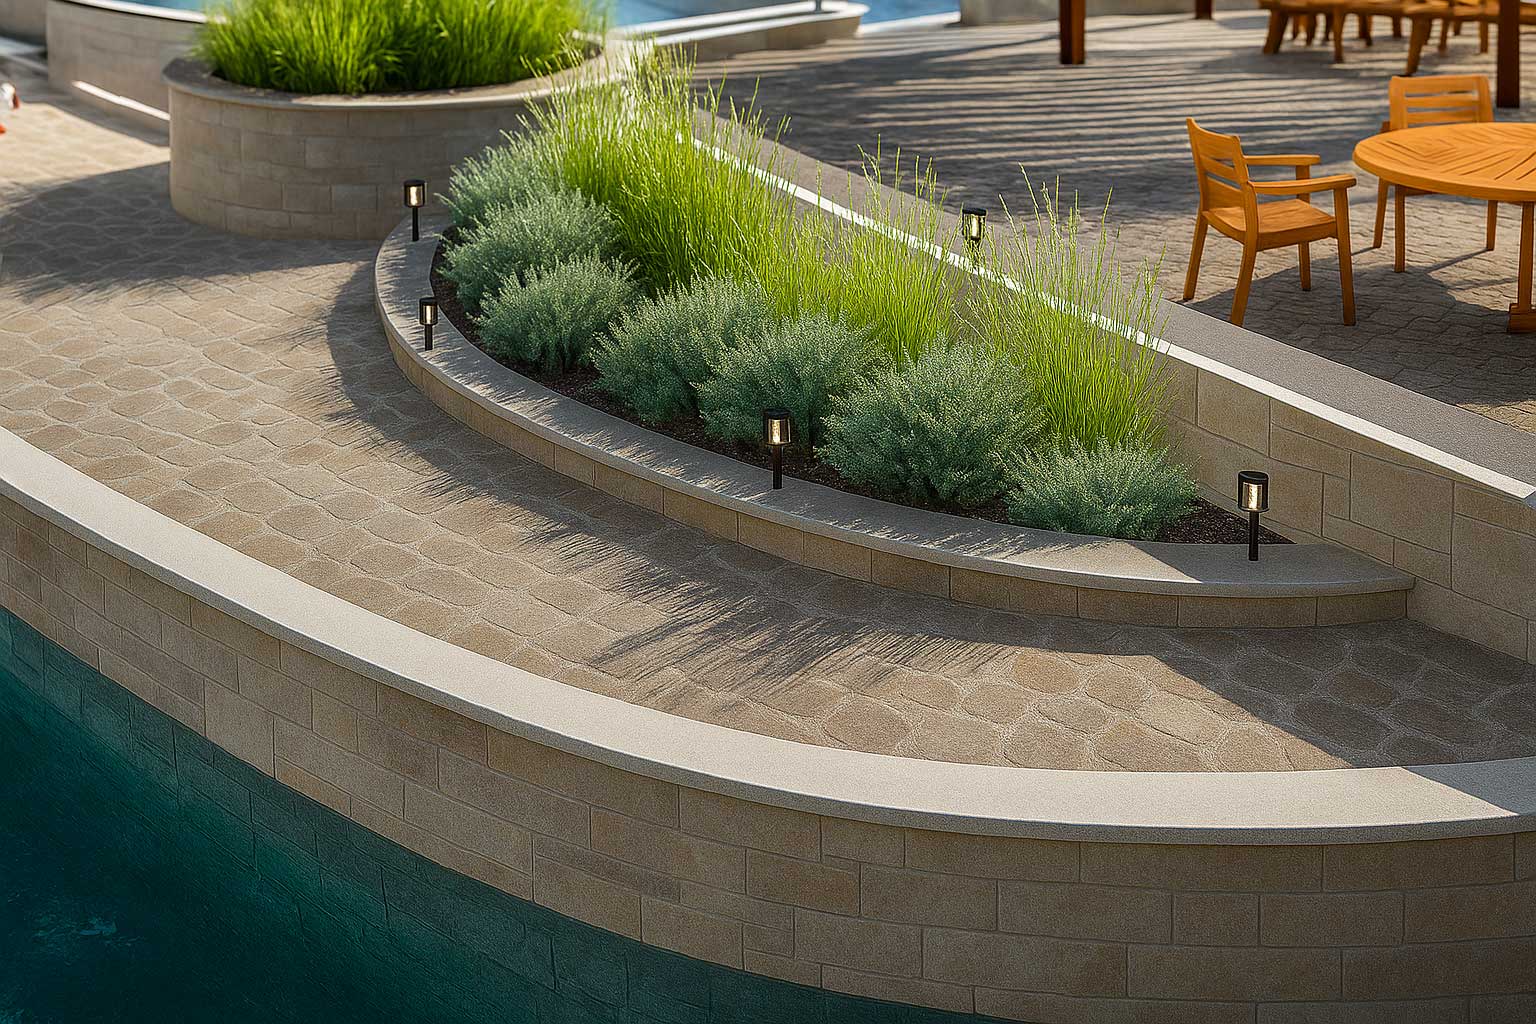
The Hardscapes feature enables you to create dramatic and functional retaining walls that not only define the space but also enhance the aesthetic appeal of your home. It offers a variety of materials like stone and brick, and once the structure is in place, you can add plantings to complete and complement the overall look of your outdoor space. These features collectively provide a robust toolkit for designing both the green and structural elements of your property with precision and artistic flair.
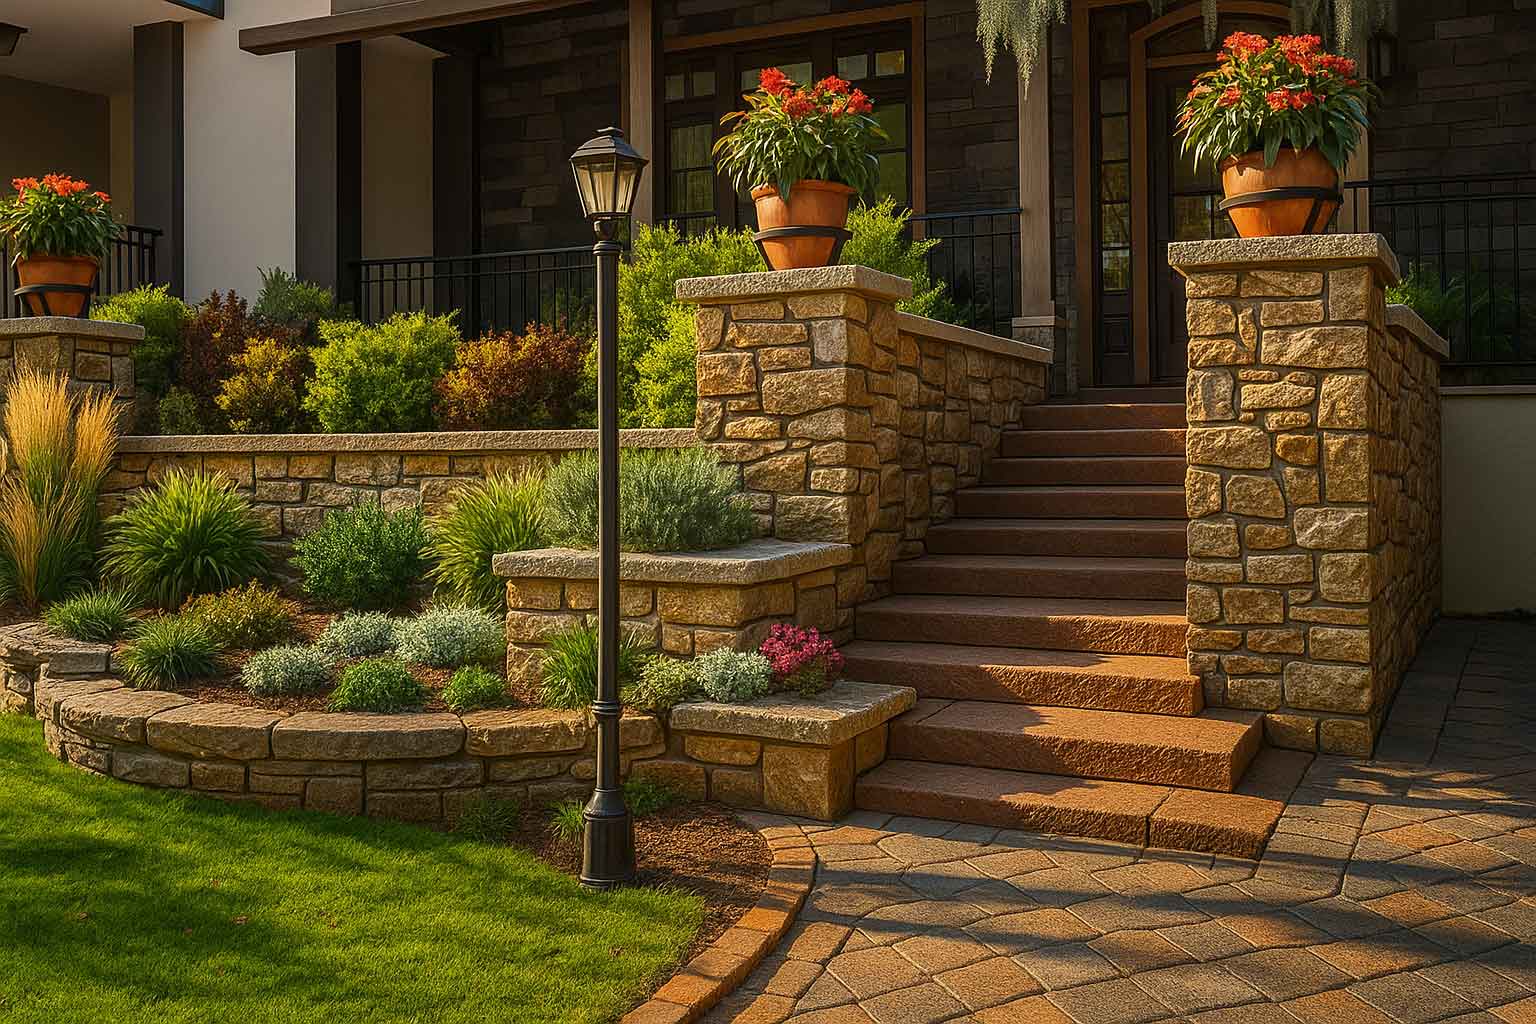
Hardscapes
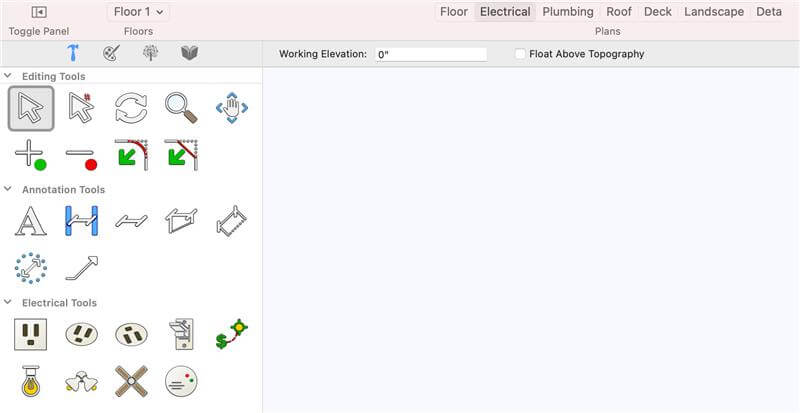
Design Phase Tab
Easy tabs organize your project into the foundation, floor, electrical, plumbing, roof, etc. creating all the steps needed for your design.
Note: The availability of Tabs (e.g., Foundation, Floor, Electrical, Plumbing, Roof) may vary depending on the product variant you are using. For a detailed overview of feature distribution, please consult the Product Line Comparison Chart. This will help you identify which features are included in the variant you are interested in.
Unlock a world of design potential with an expansive selection of 2D and 3D objects, offering endless possibilities to enhance your space. With a user-friendly interface, you can select and place entire furniture groupings through a simple drag-and-drop mechanism. Dive into a vast array of nationally recognized decorating materials, including stylish faux finishes, elegant wood flooring, sleek countertops, and versatile blinds, among others. Experience the ease and efficiency of our intuitively designed library, crafted for quick and straightforward searches, ensuring you find the perfect design elements in no time.
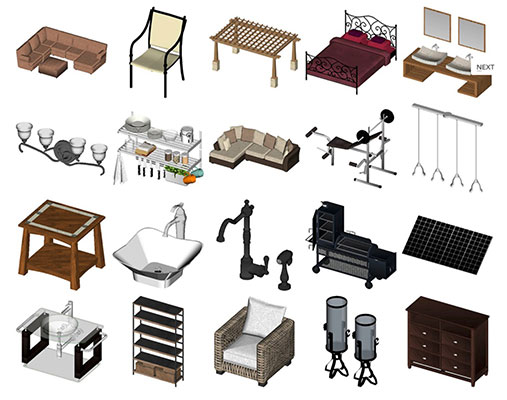
Object Library
Save hours of design time by using professionally drawn single and two-story house plans as 2D tracing layers which can then be automatically viewed as a 3D design. 500 plans from which to choose!
Add rooms, paint color, furnishings, landscape plantings and more!

Go green in one click; watch your design go green with design tips and objects; recycled glass counter tops, bamboo flooring and more! Make your home more energy efficient with new appliances or update your windows, doors and more!
SmartWand™technology adds paint or other material applications to a specific wall, room, or your entire house, with one mouse click!
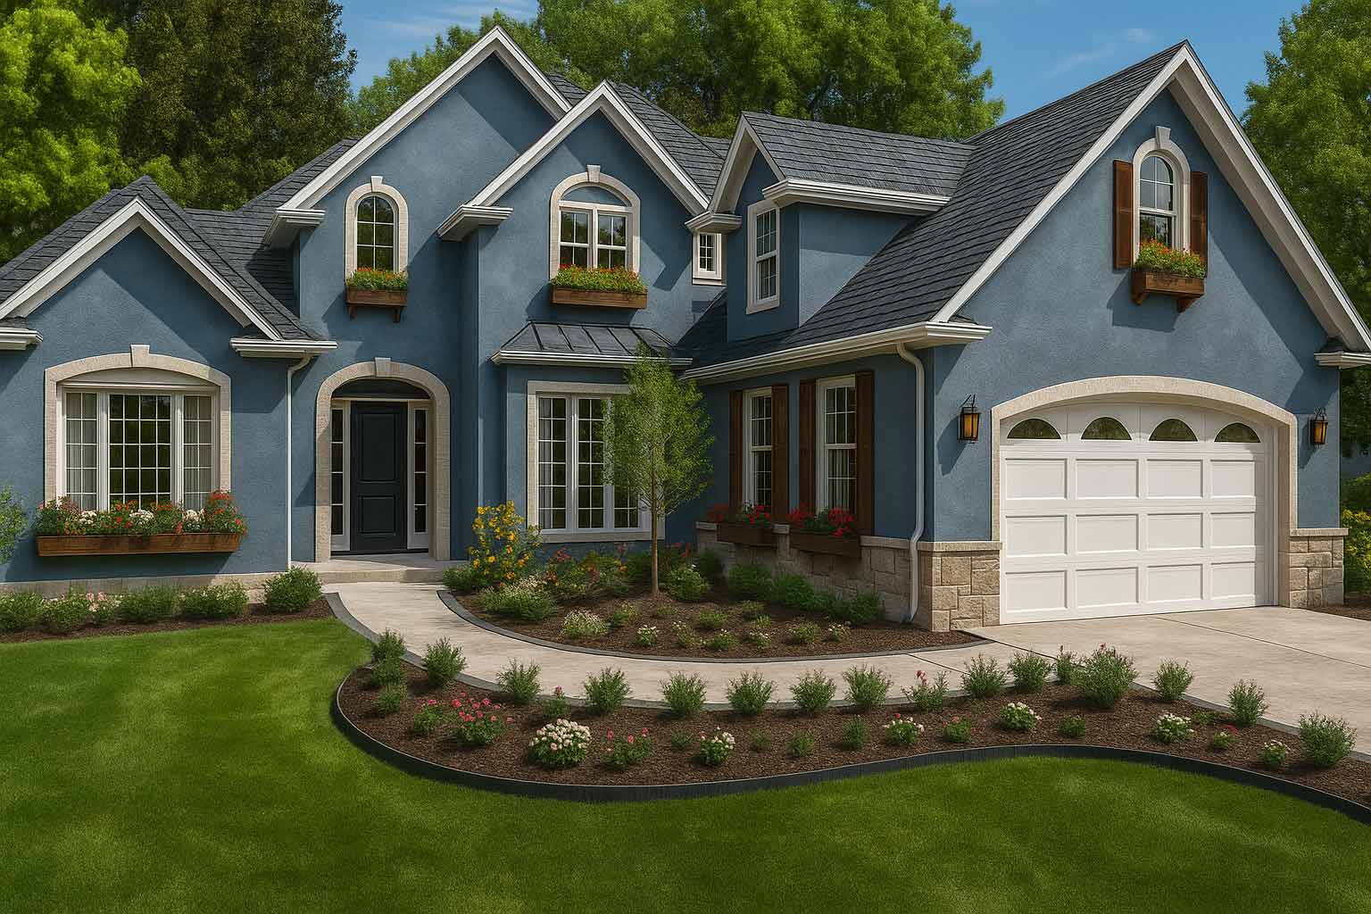
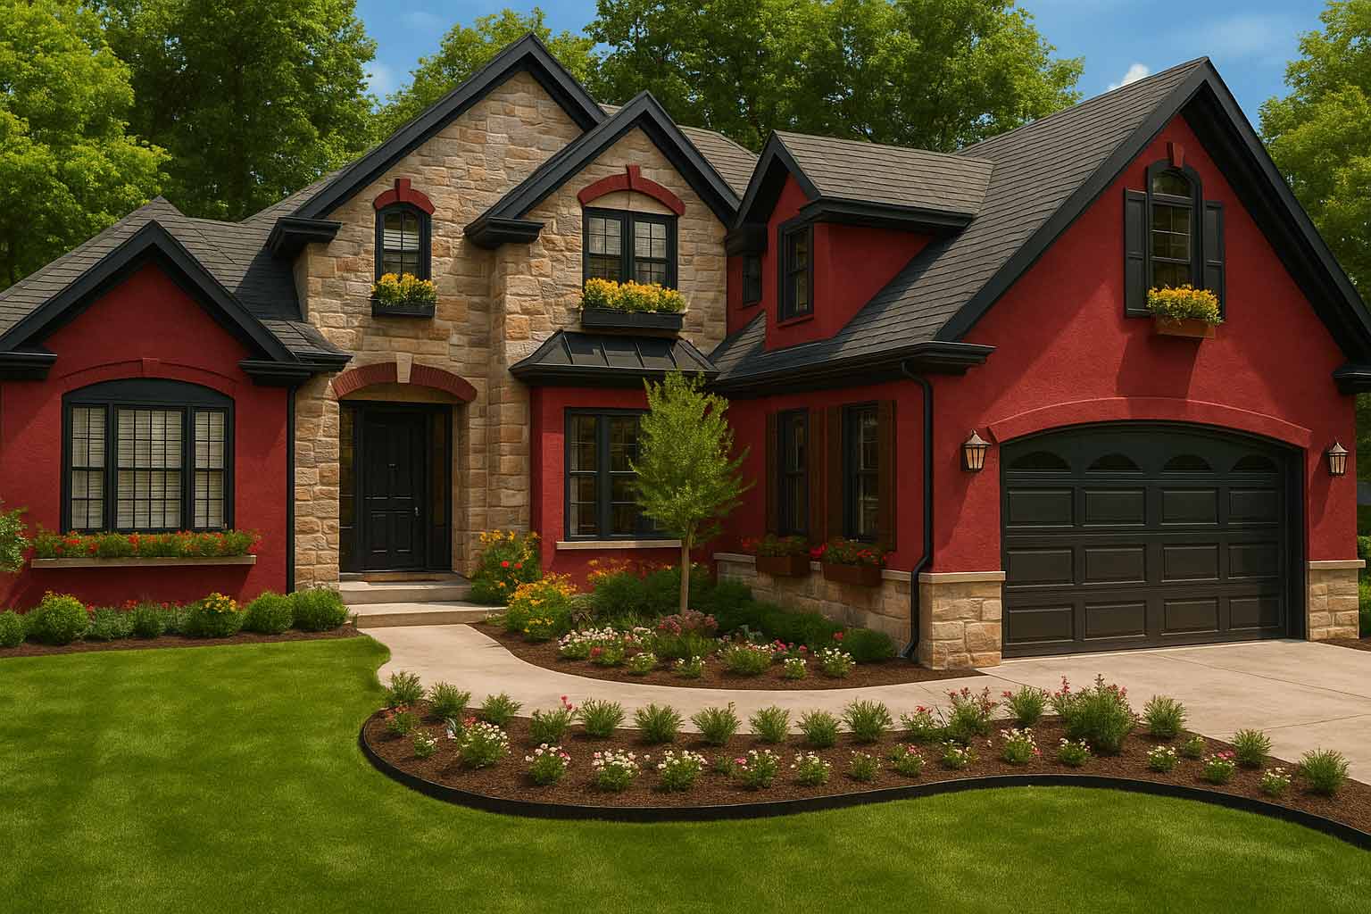
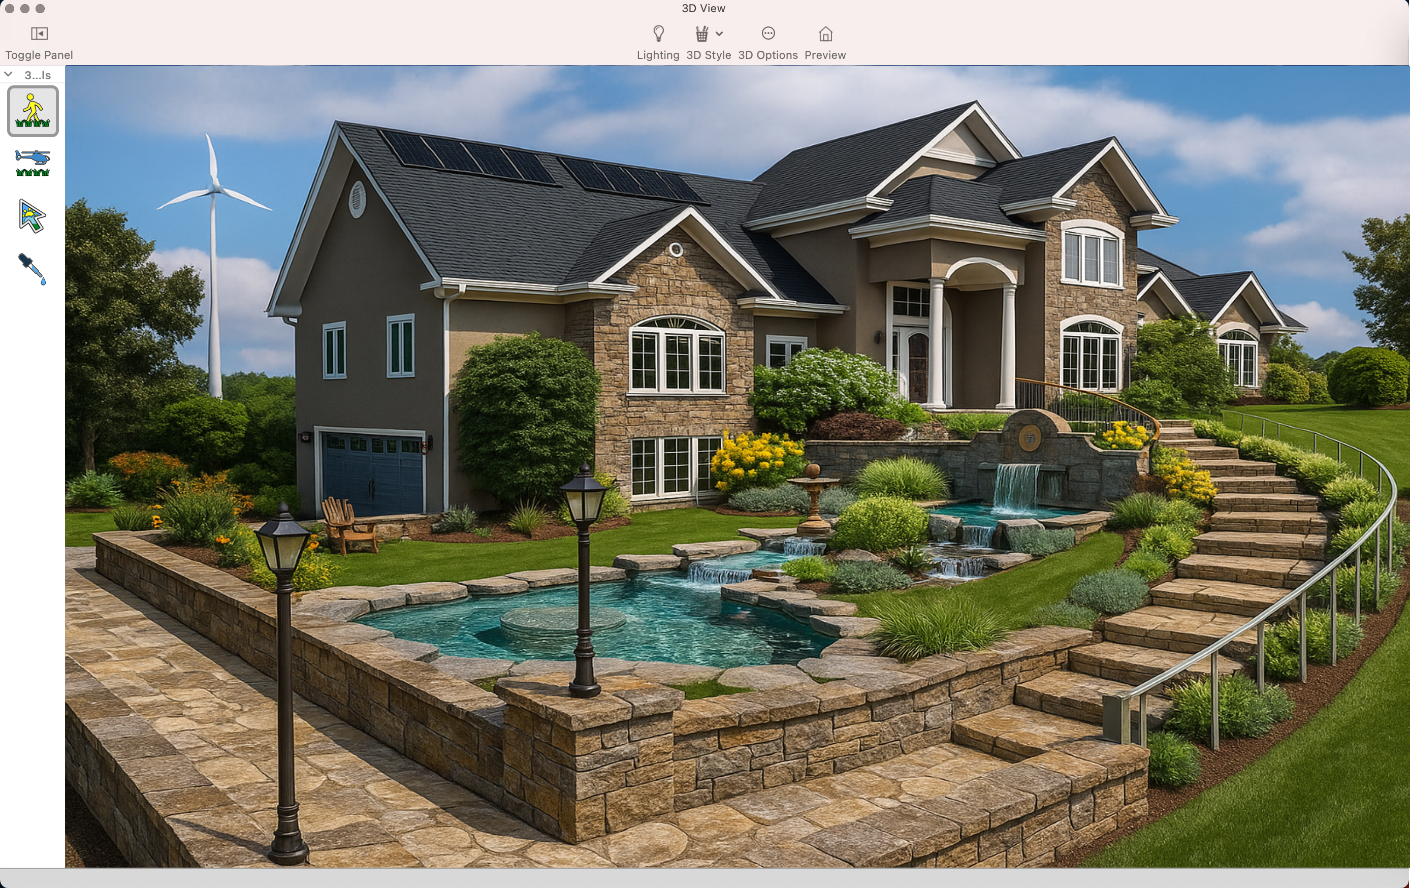
Instantly switch between 2D and 3D views with ease to bring your floor plans to life. This capability allows for a quick assessment of both the spatial and aesthetic qualities of a design. Additionally, you can create templates for a 3D model of your design for future projects or variations.
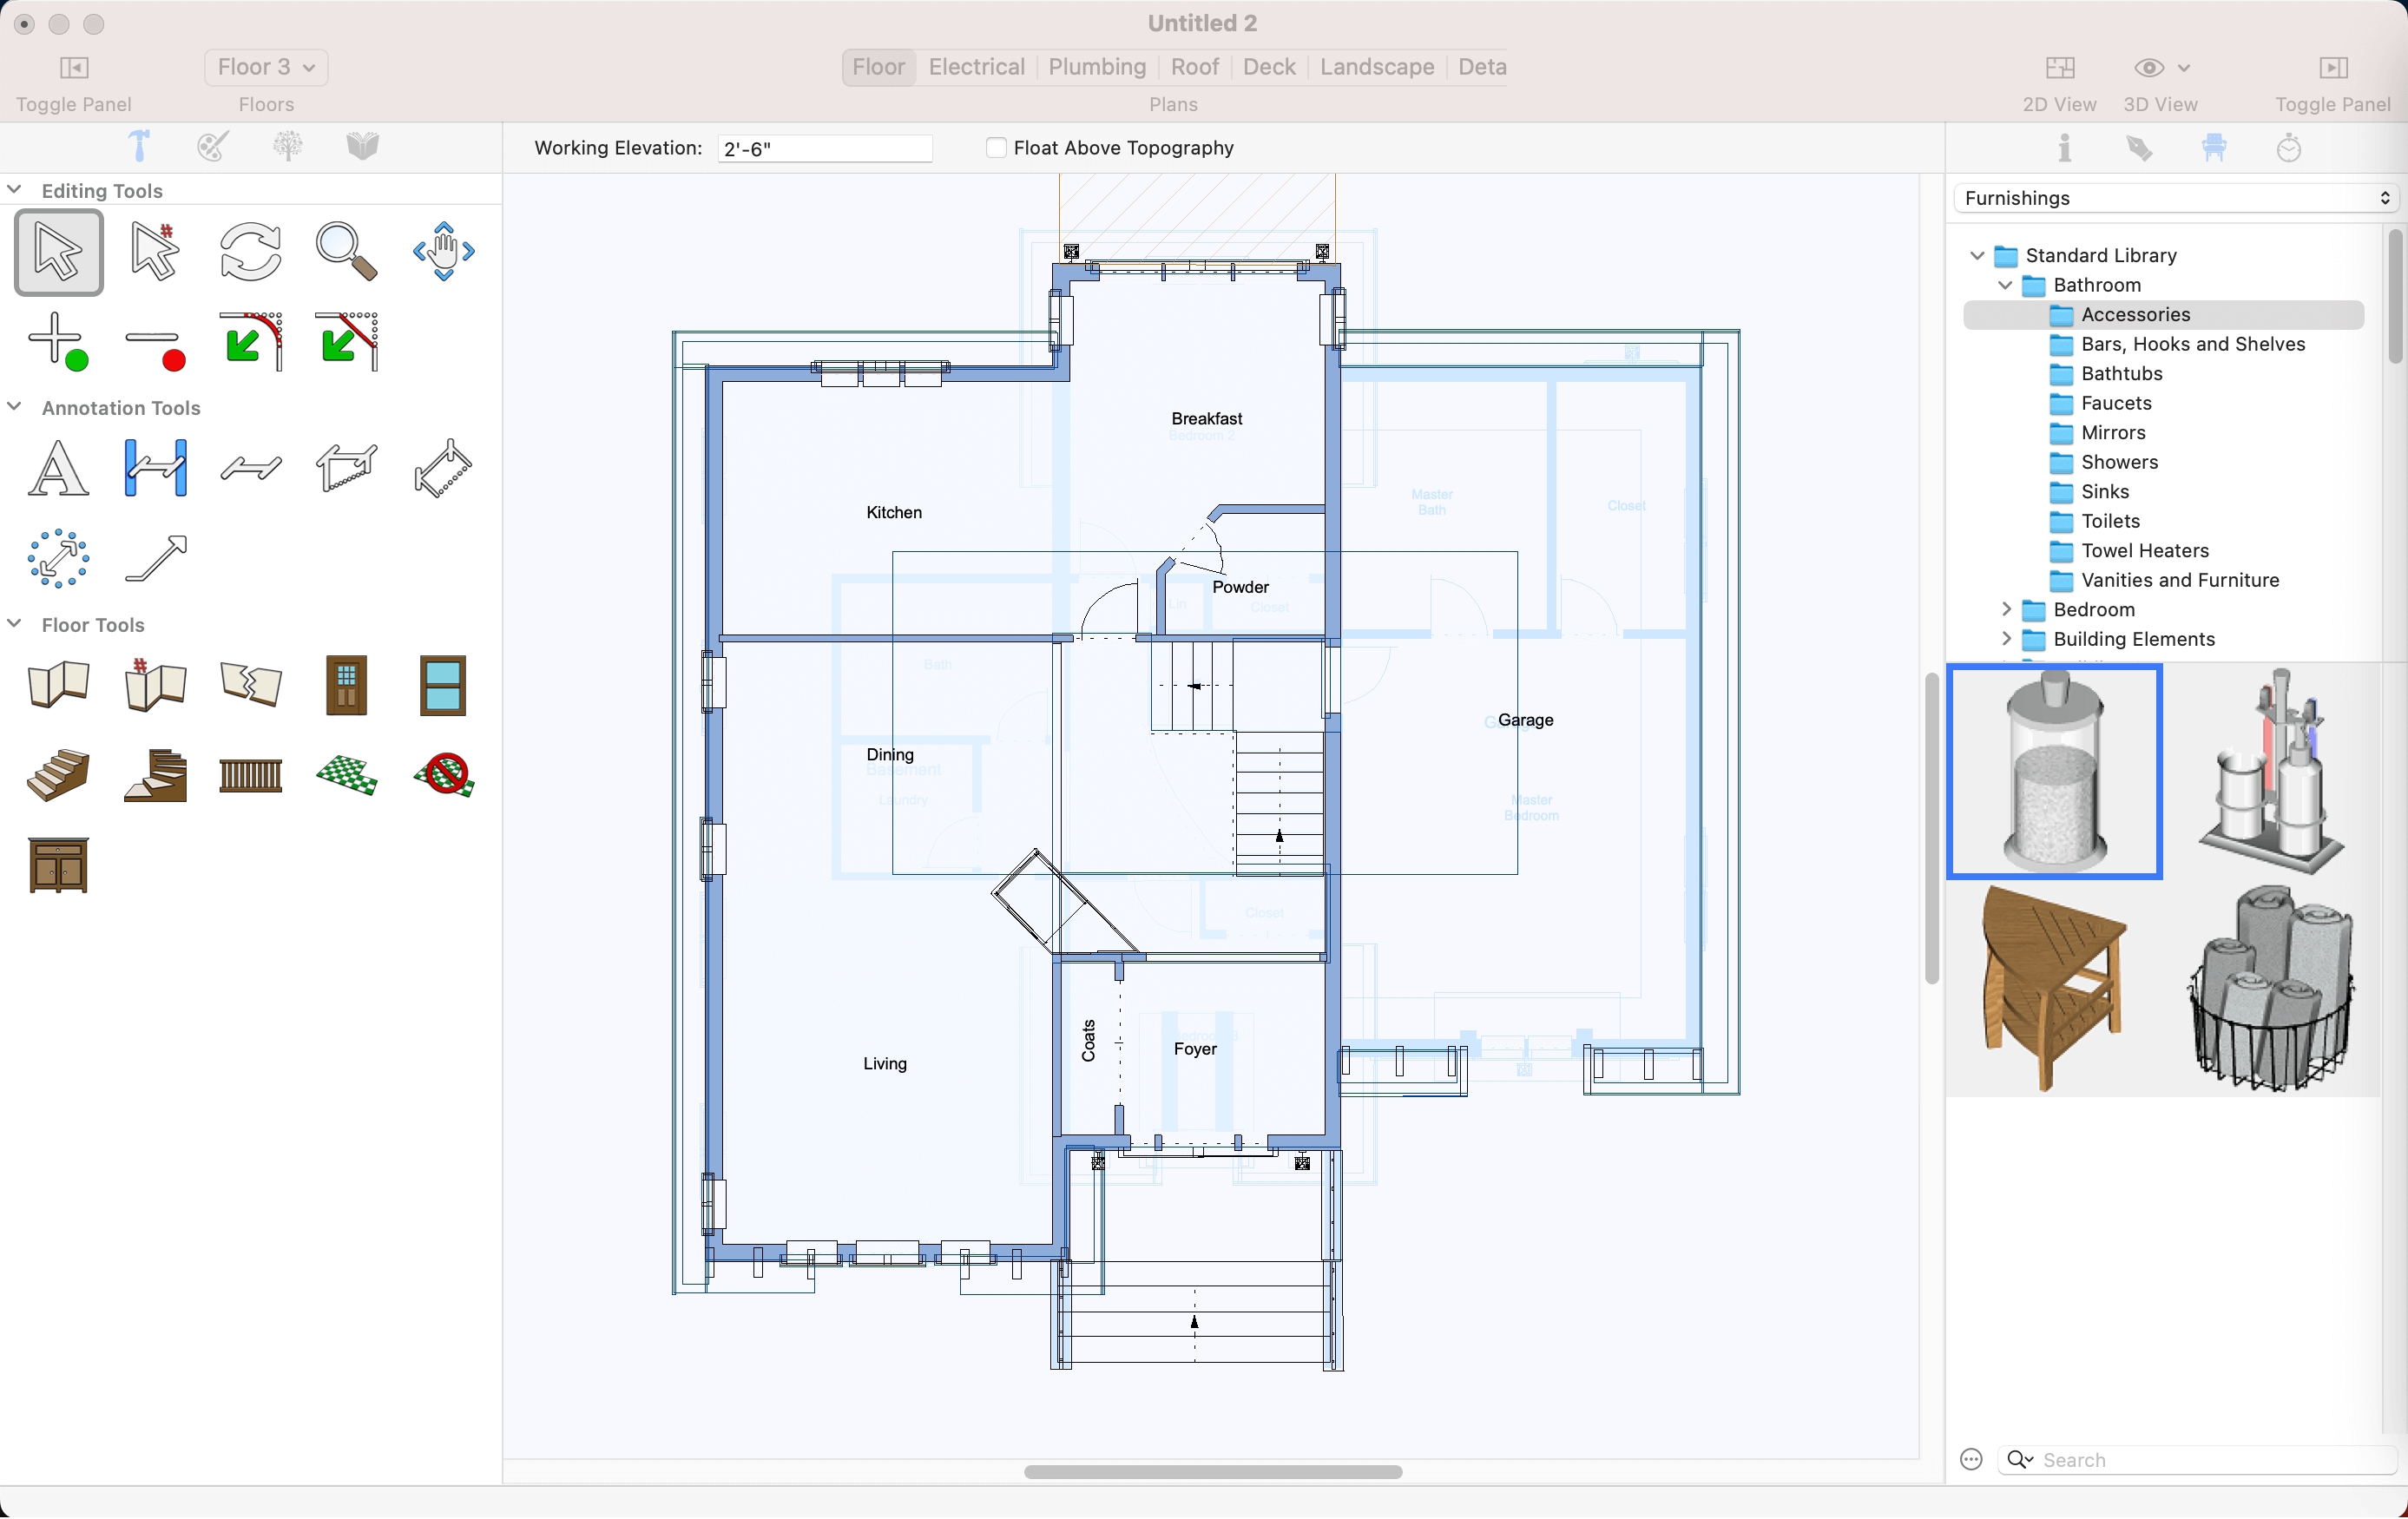
High performance and high-quality rendering for 2D geometry and text.
Support for customizable line, fill, and pattern colors.

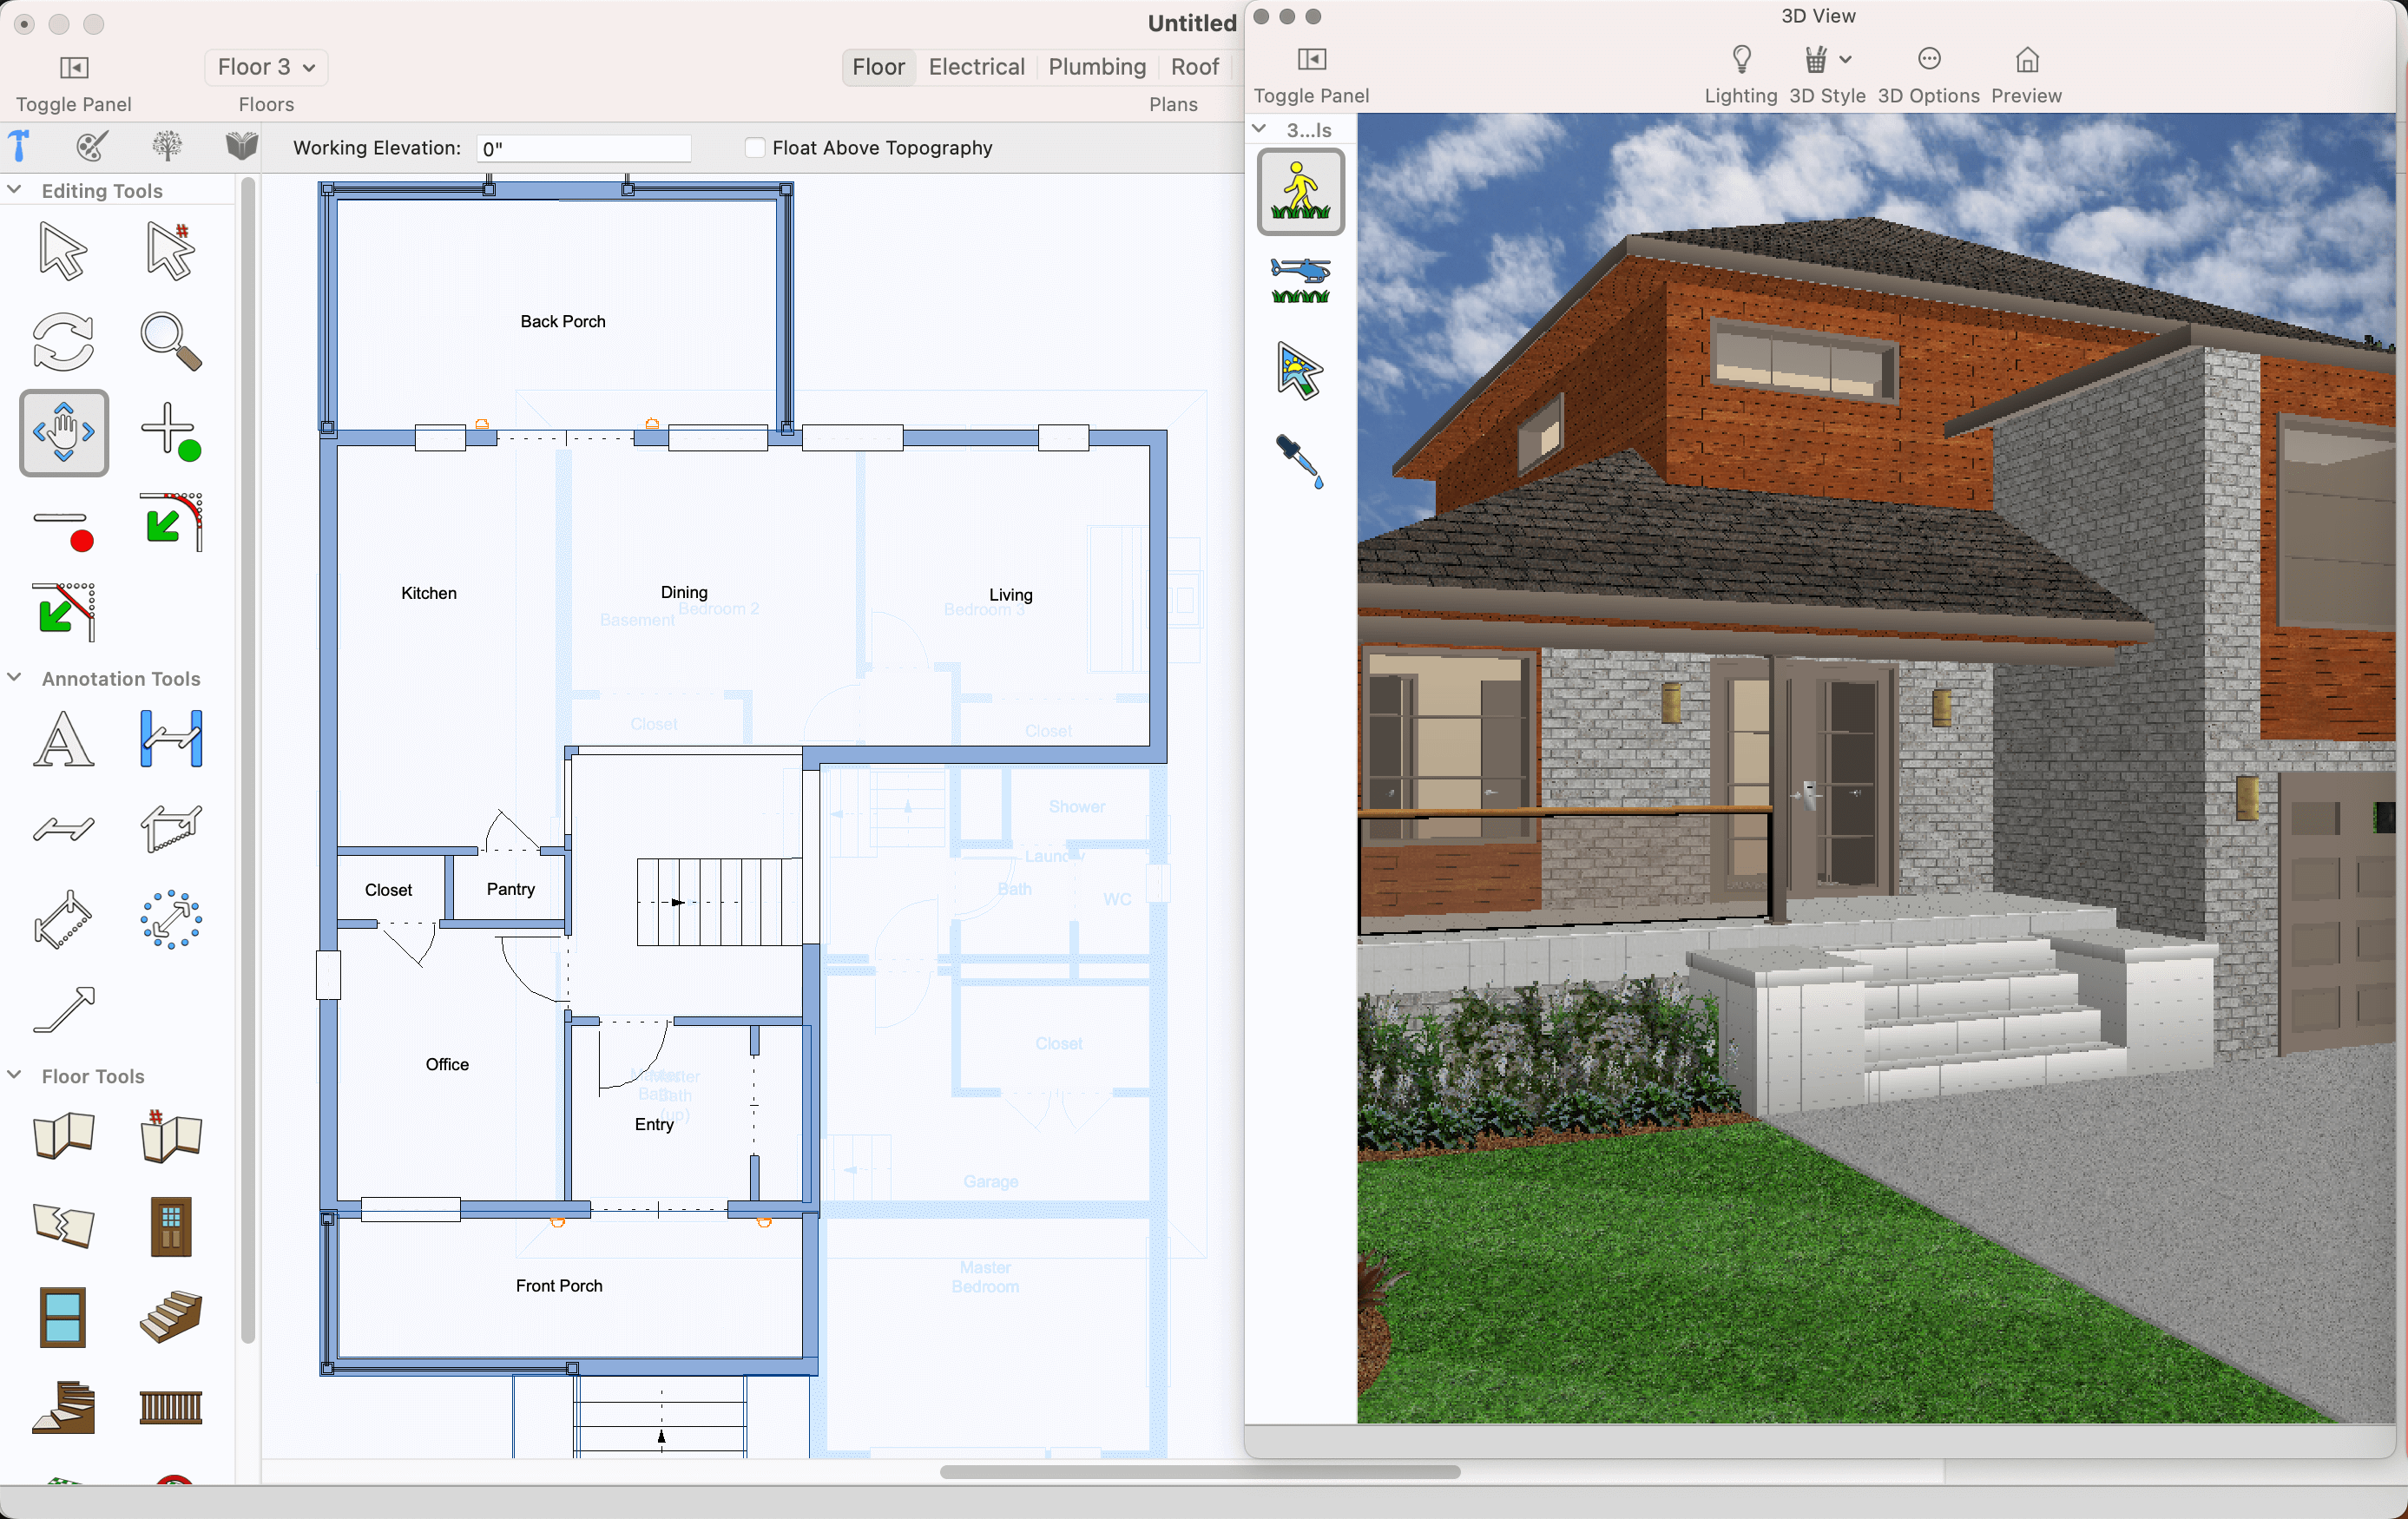
2D Object Detailing
Customize and apply drawing styles for any objects or group of objects.
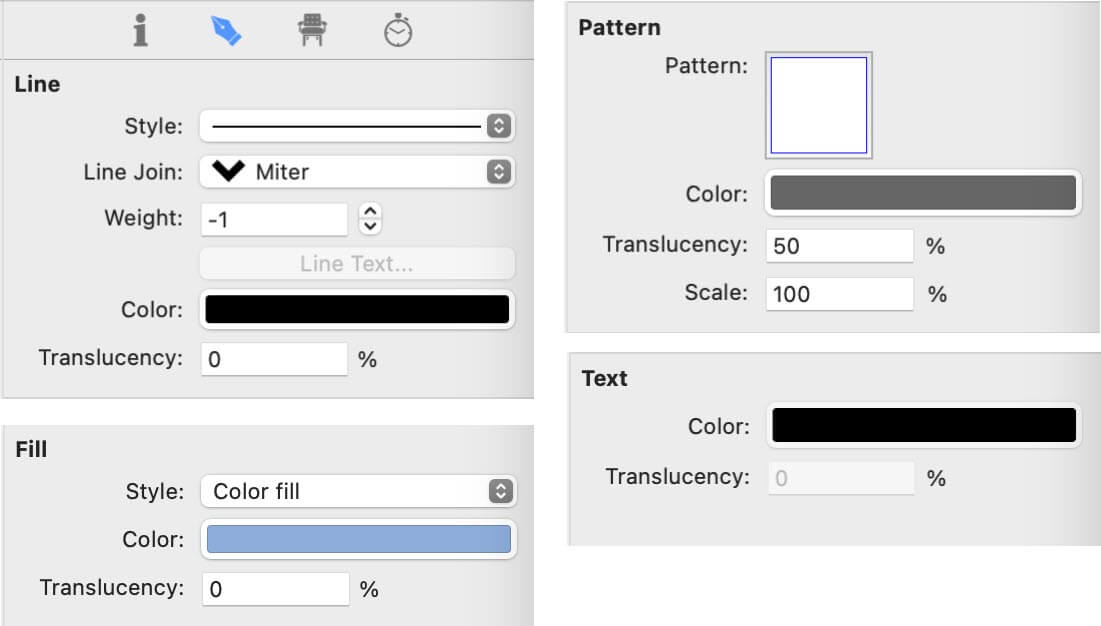
Drawing Styles
Pick and apply a profile to an object.
Save your profile, then quickly and easily apply to selected objects.
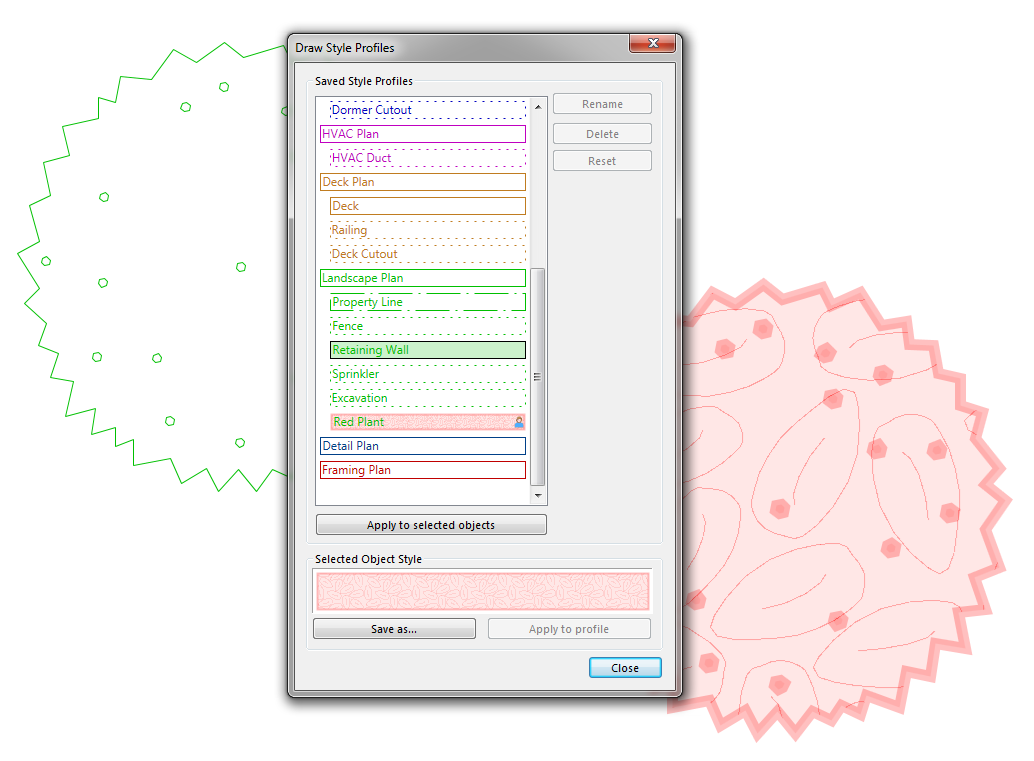
Draw Style Profiles
Easily copy the same style to other objects.
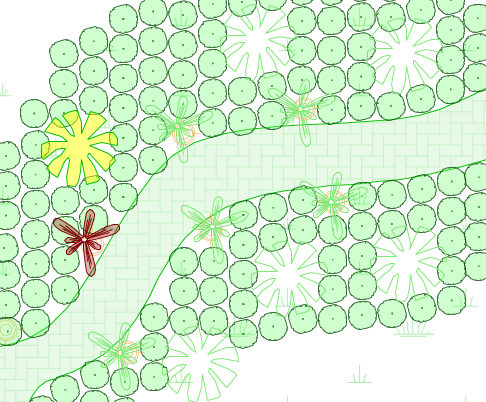
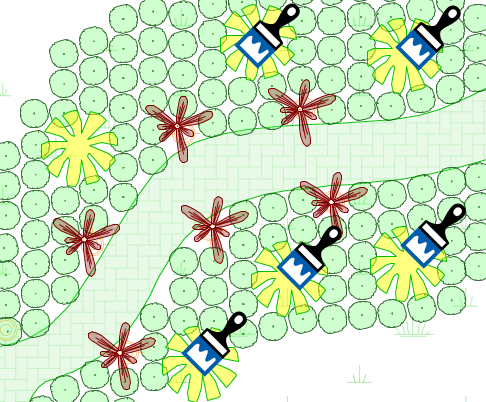
Customize lines and patterns to your design.

Sample Lines
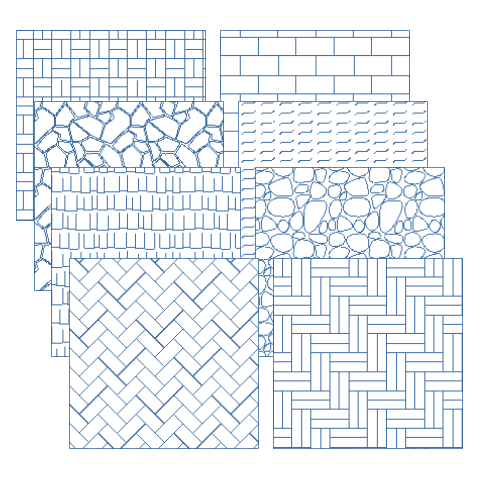
Sample Patterns
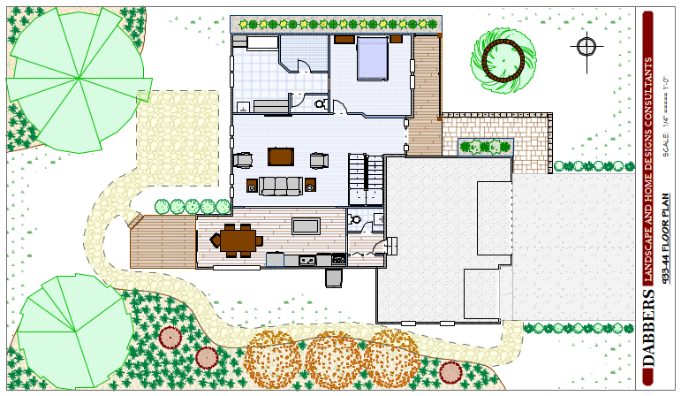
Drawing Styles
Smooth lines and curves.
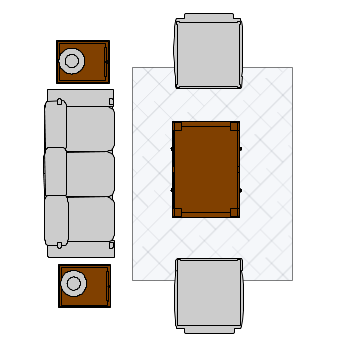
Choose from Miter, Bevel, and Round.

Easily and Clearly Show Before and After Changes.
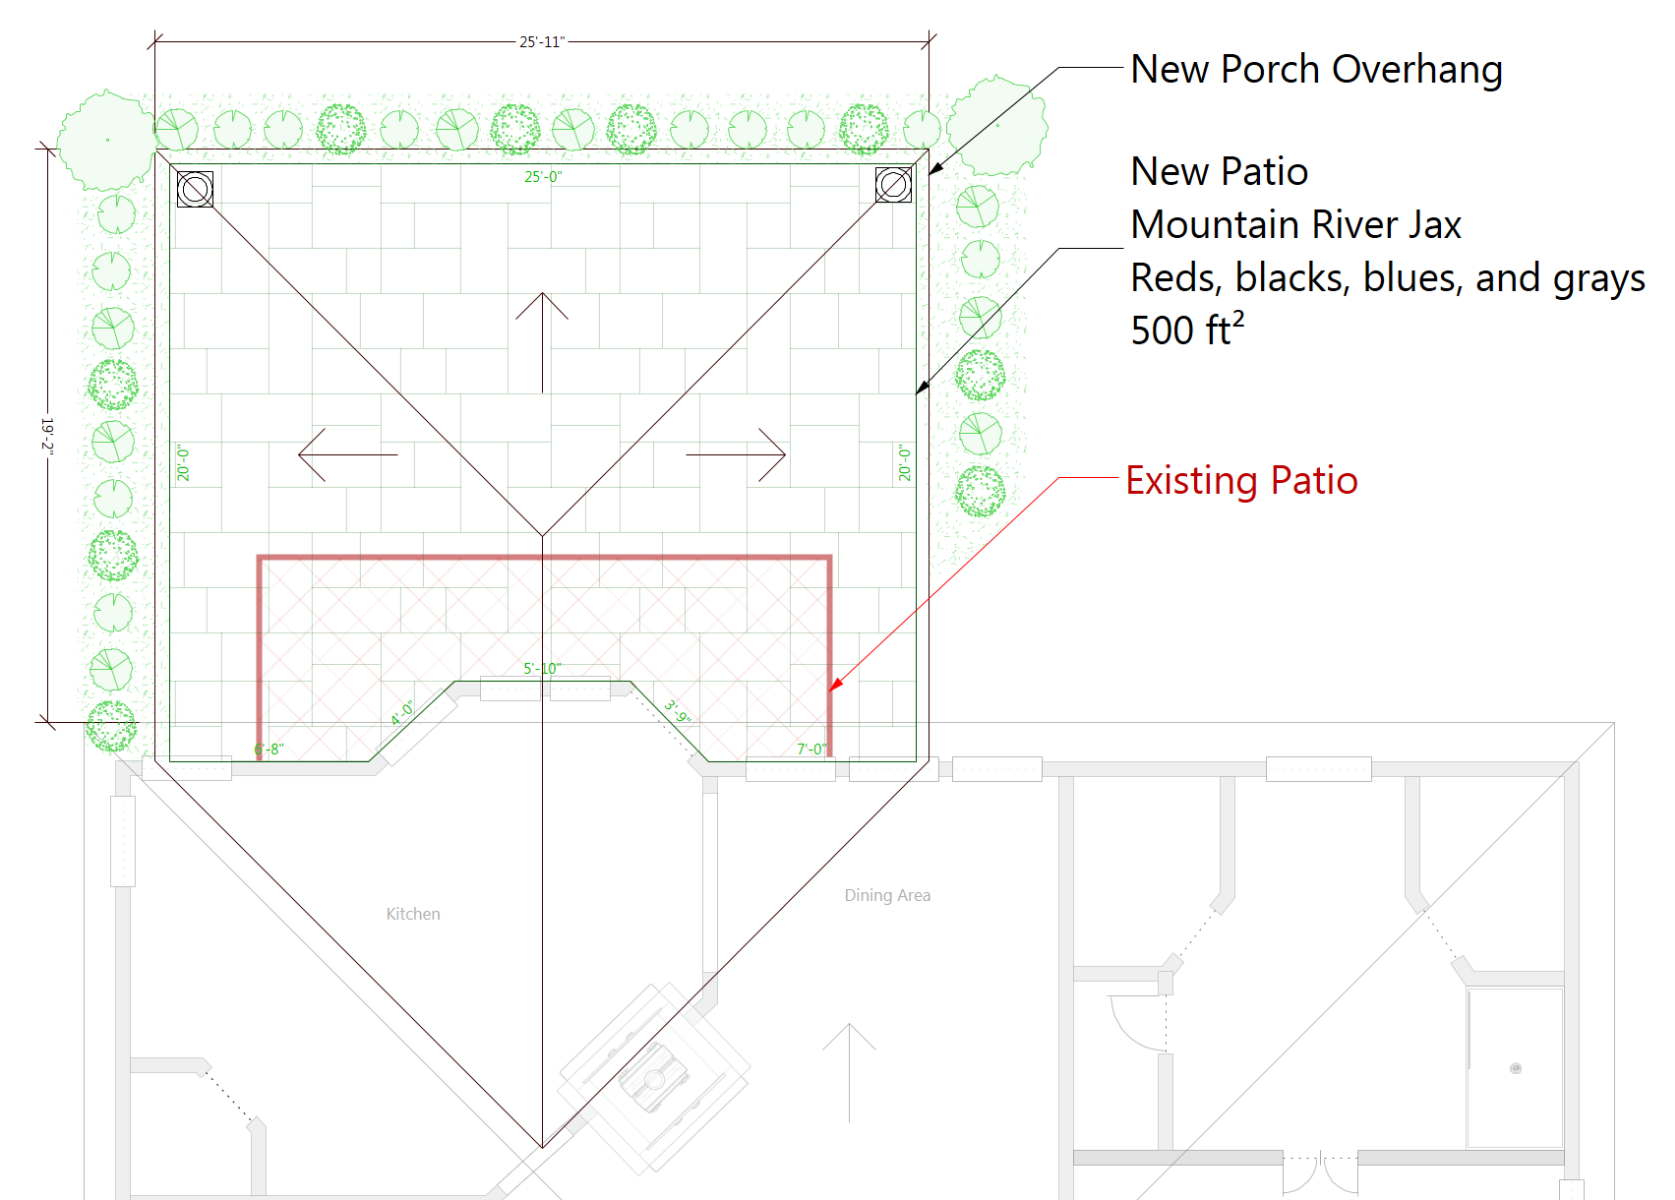
Annotate Remodeling Details
Options for Lines, Fills, Patterns & Text.
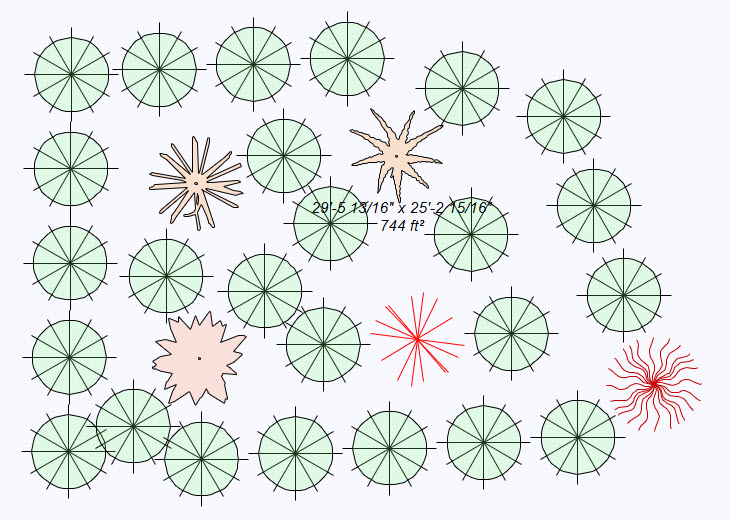
Transparency
The Callout Tool enables you to identify specific portions of the building model, such as details, sections, and elevations. It automatically adjusts the callout size to fit the text, ensuring clear and precise annotations.
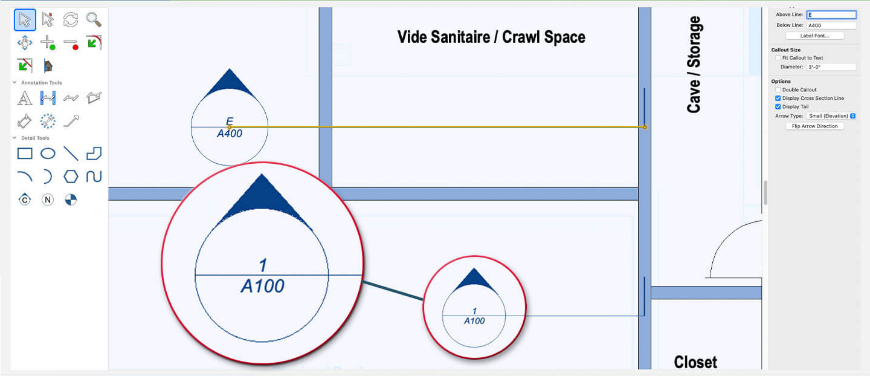
Callout Tool
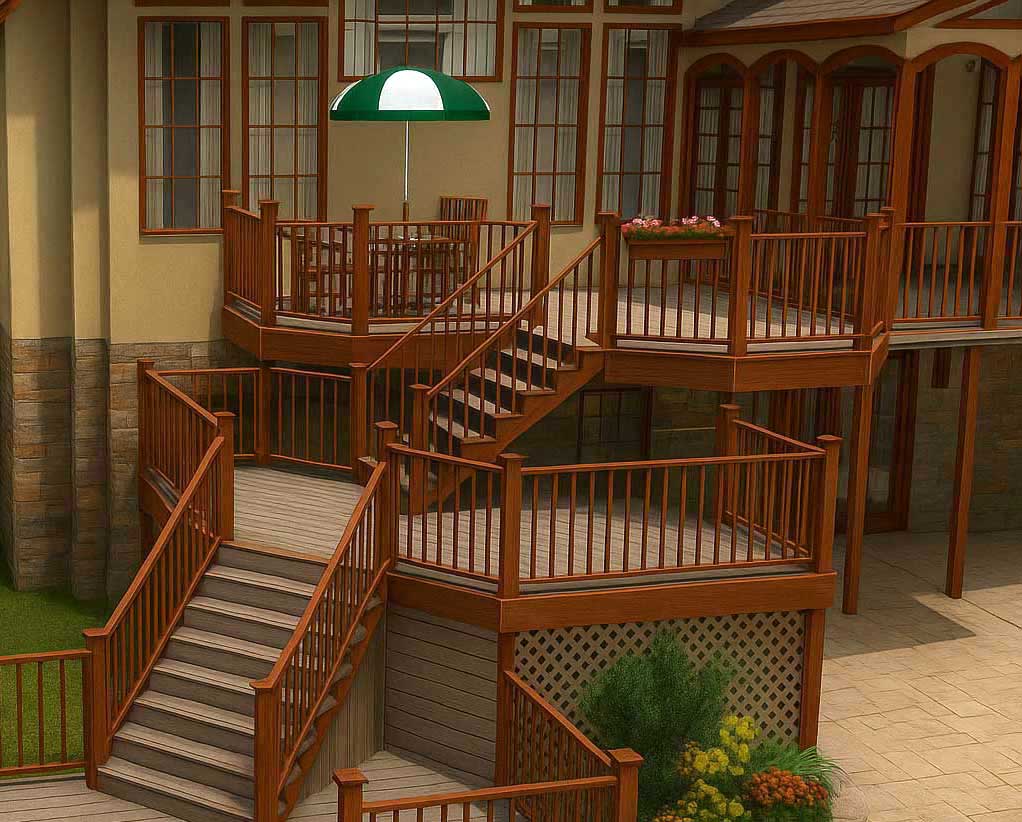
Explore an array of railing styles, from offset spindles to glass and wire, and craft custom 3D posts for unlimited design possibilities. With detailed deck construction tools (only available in FloorPlan® Pro), you can define fascia heights and post dimensions, and ensure stability with support posts that extend to the ground. Fine-tune staircase post heights and achieve a continuous handrail flow over posts for a polished finish.
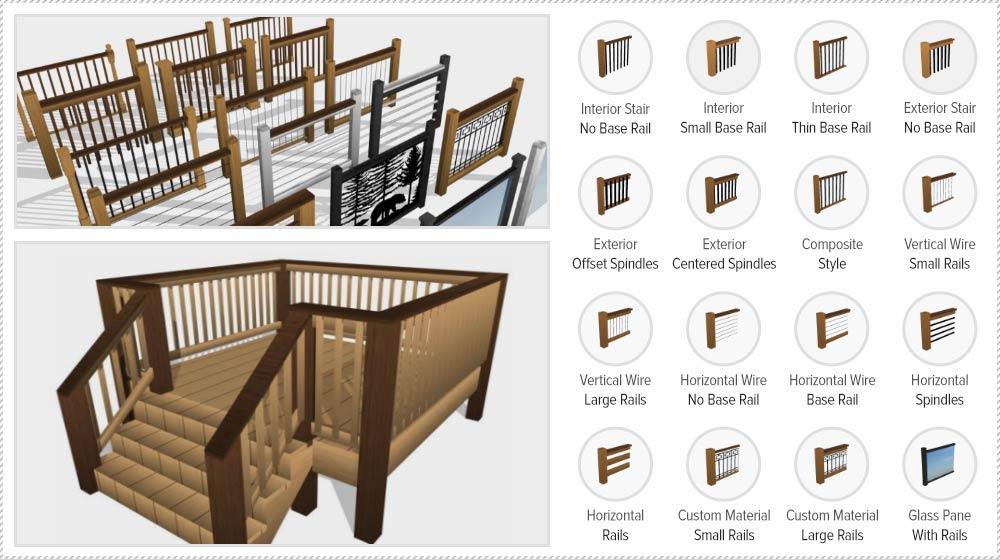
Railing, Decks and Staircases
Please note that these features are exclusive to LuxCore™, available as an optional plug-in for FloorPlan ® Pro.
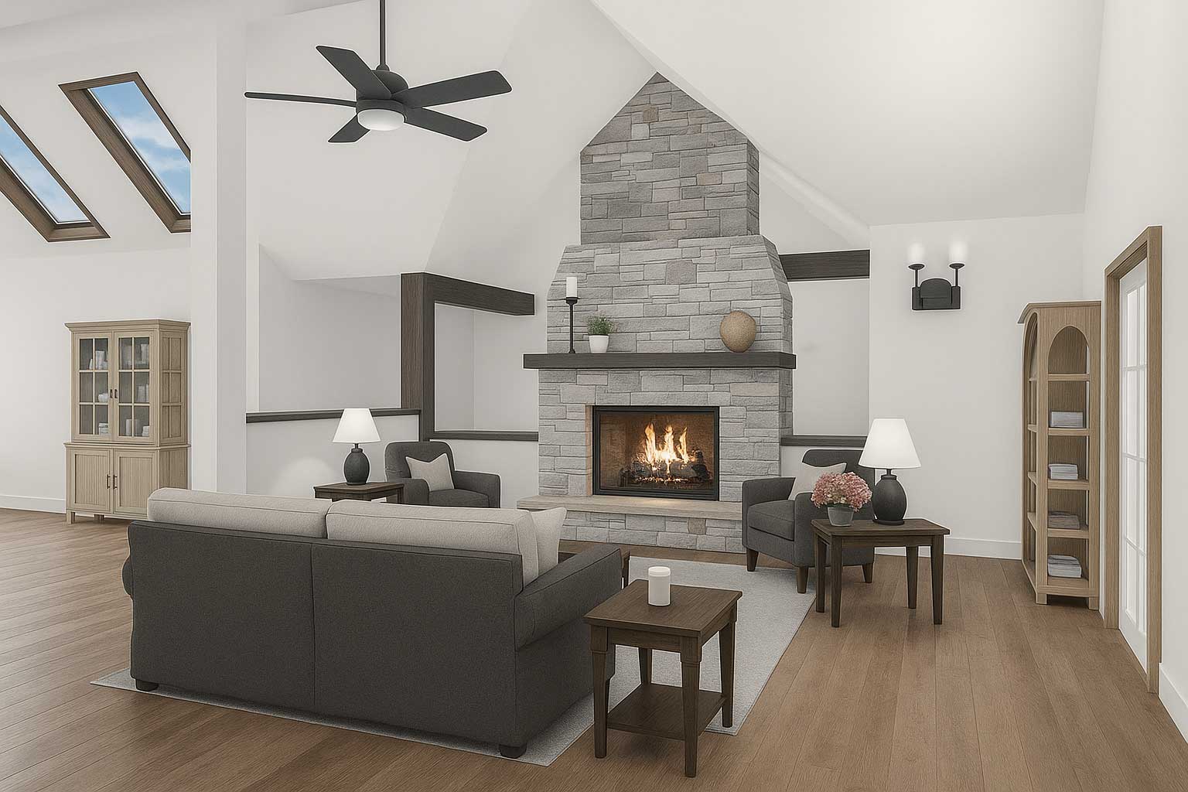
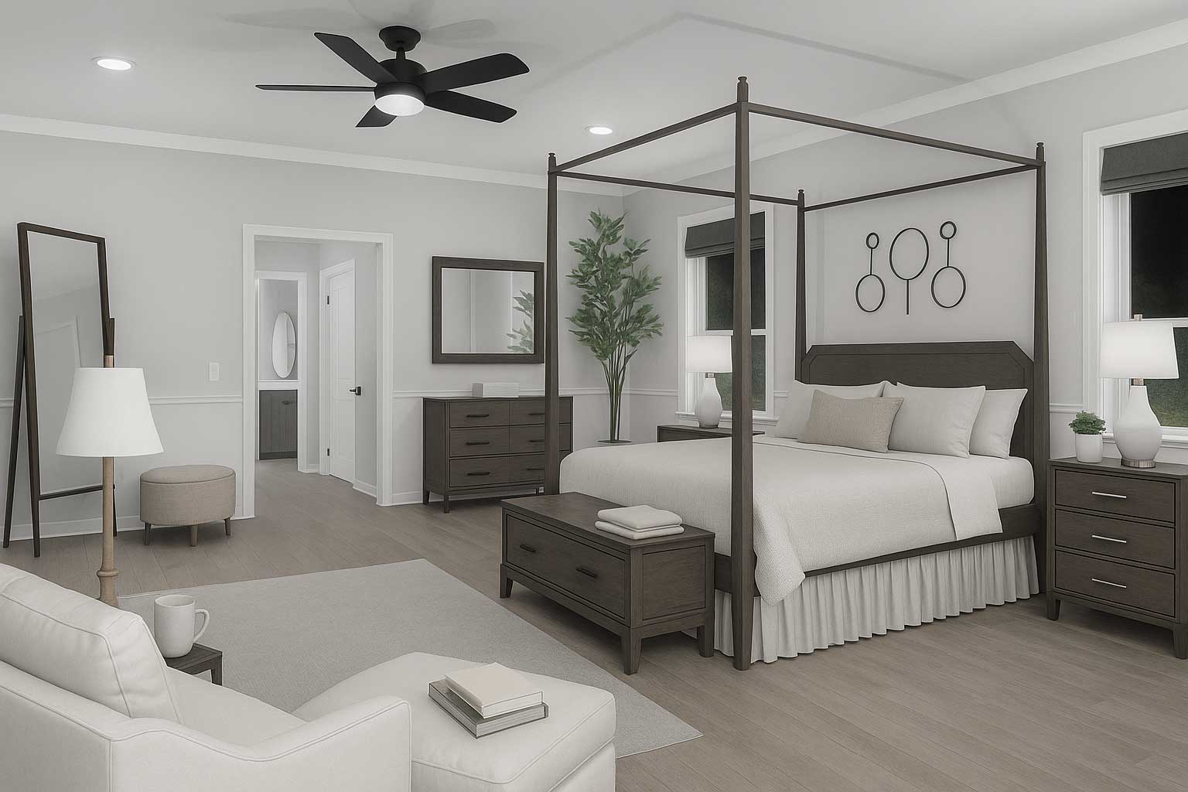
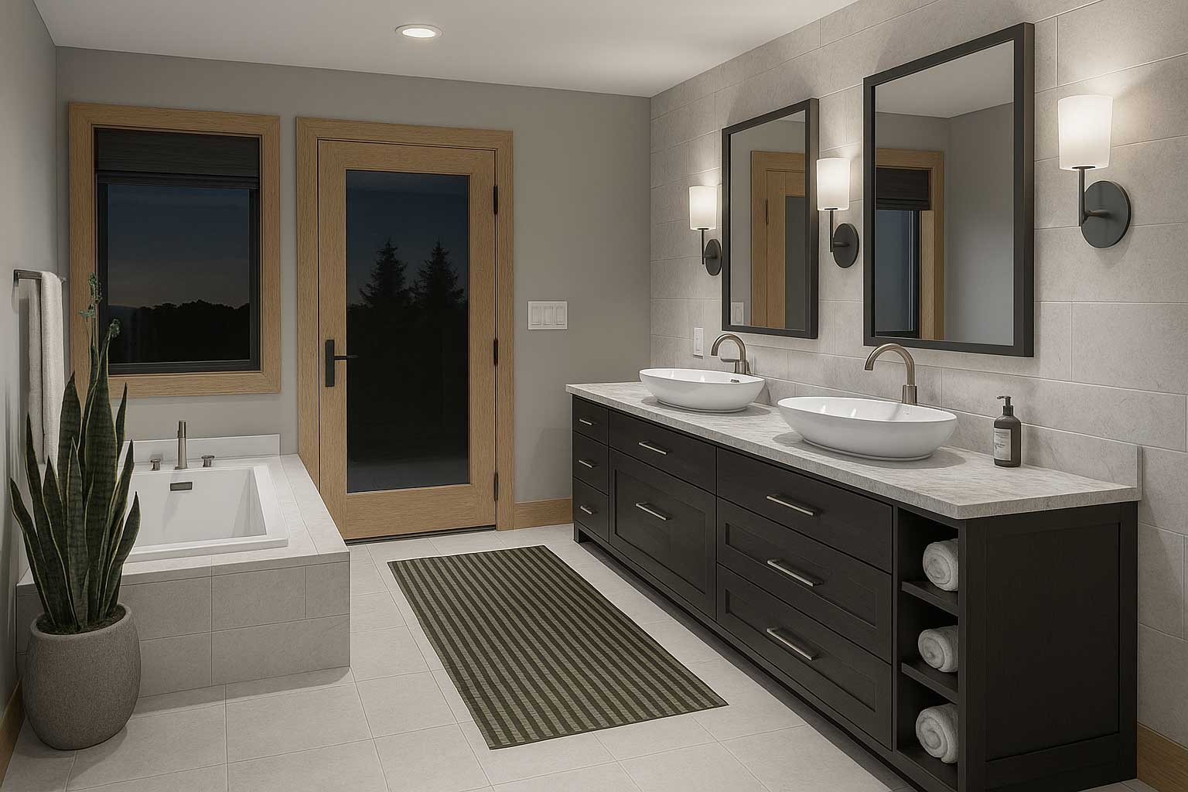
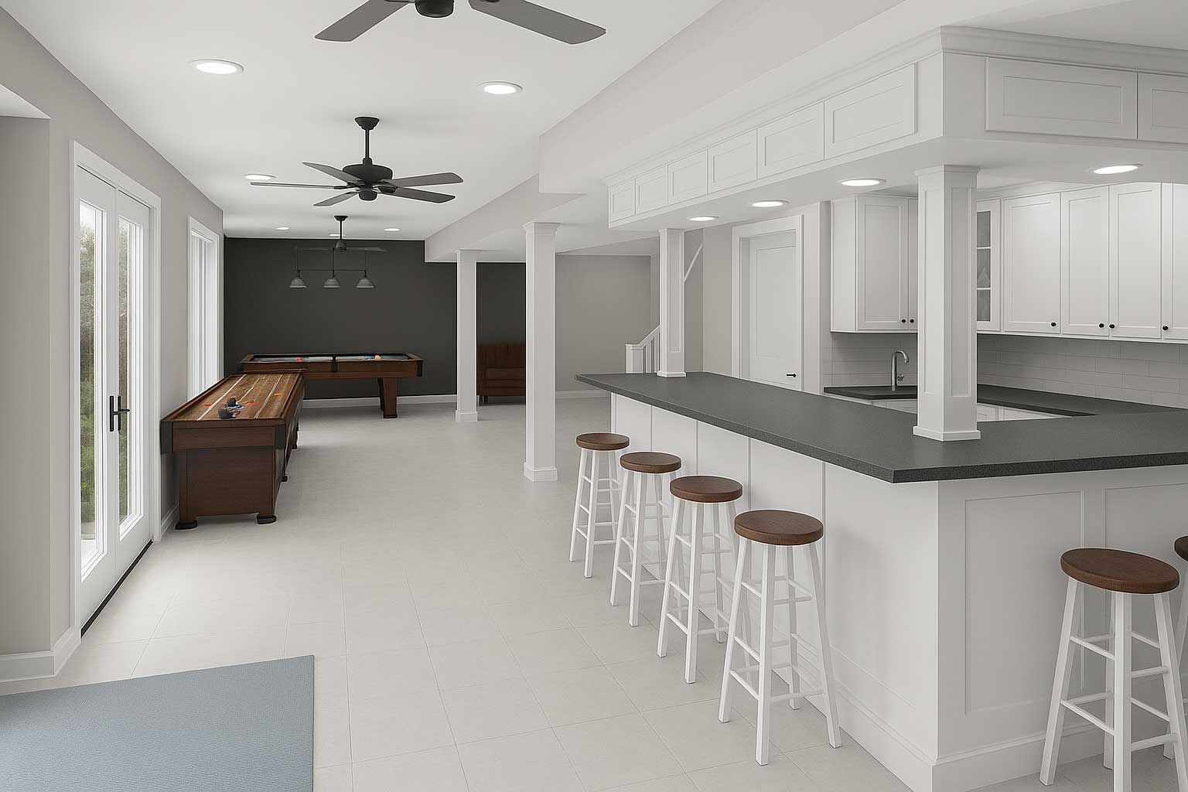
The LuxCore™ rendering engine creates stunning presentations. Render management of materials, luminances, environments, and advanced render styles give you truly photorealistic results. Additional lighting options including Sky, Area, and Custom Object Lights help create stunning indoor renderings.
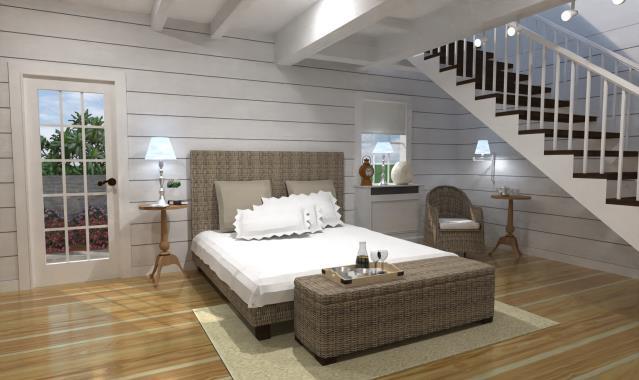
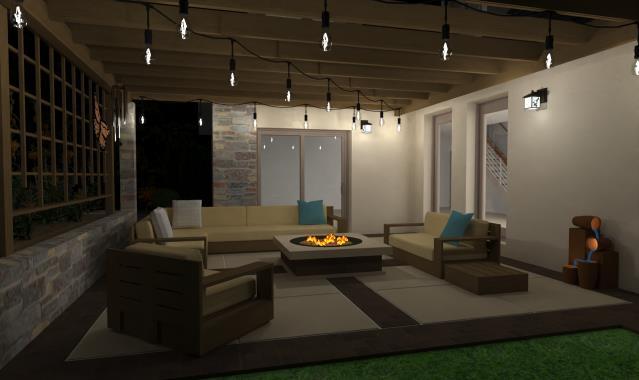
Windows, doors, and skylights now feature glass panes for enhanced realism in standard renderings. The photo rendering capability mimics the authentic qualities of double-pane window glass for a lifelike visual effect.
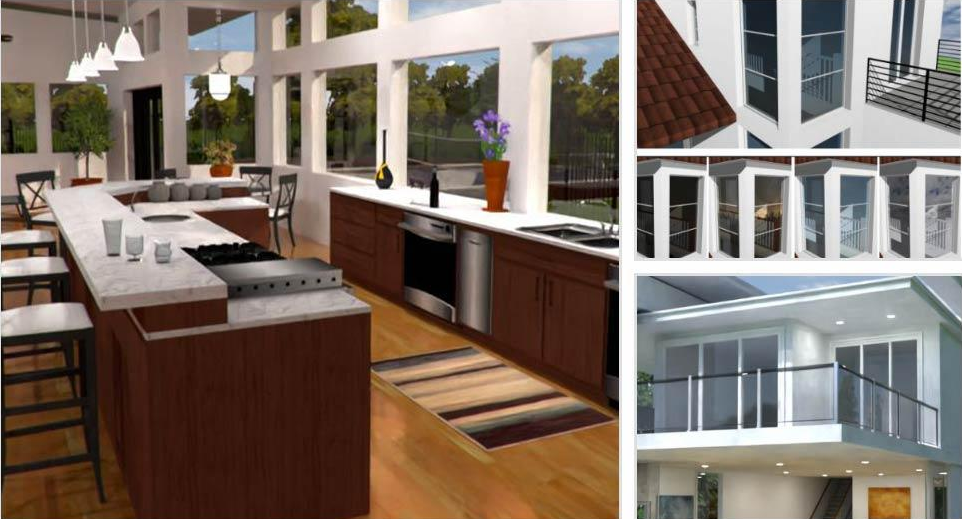
Windows, Doors Skylights
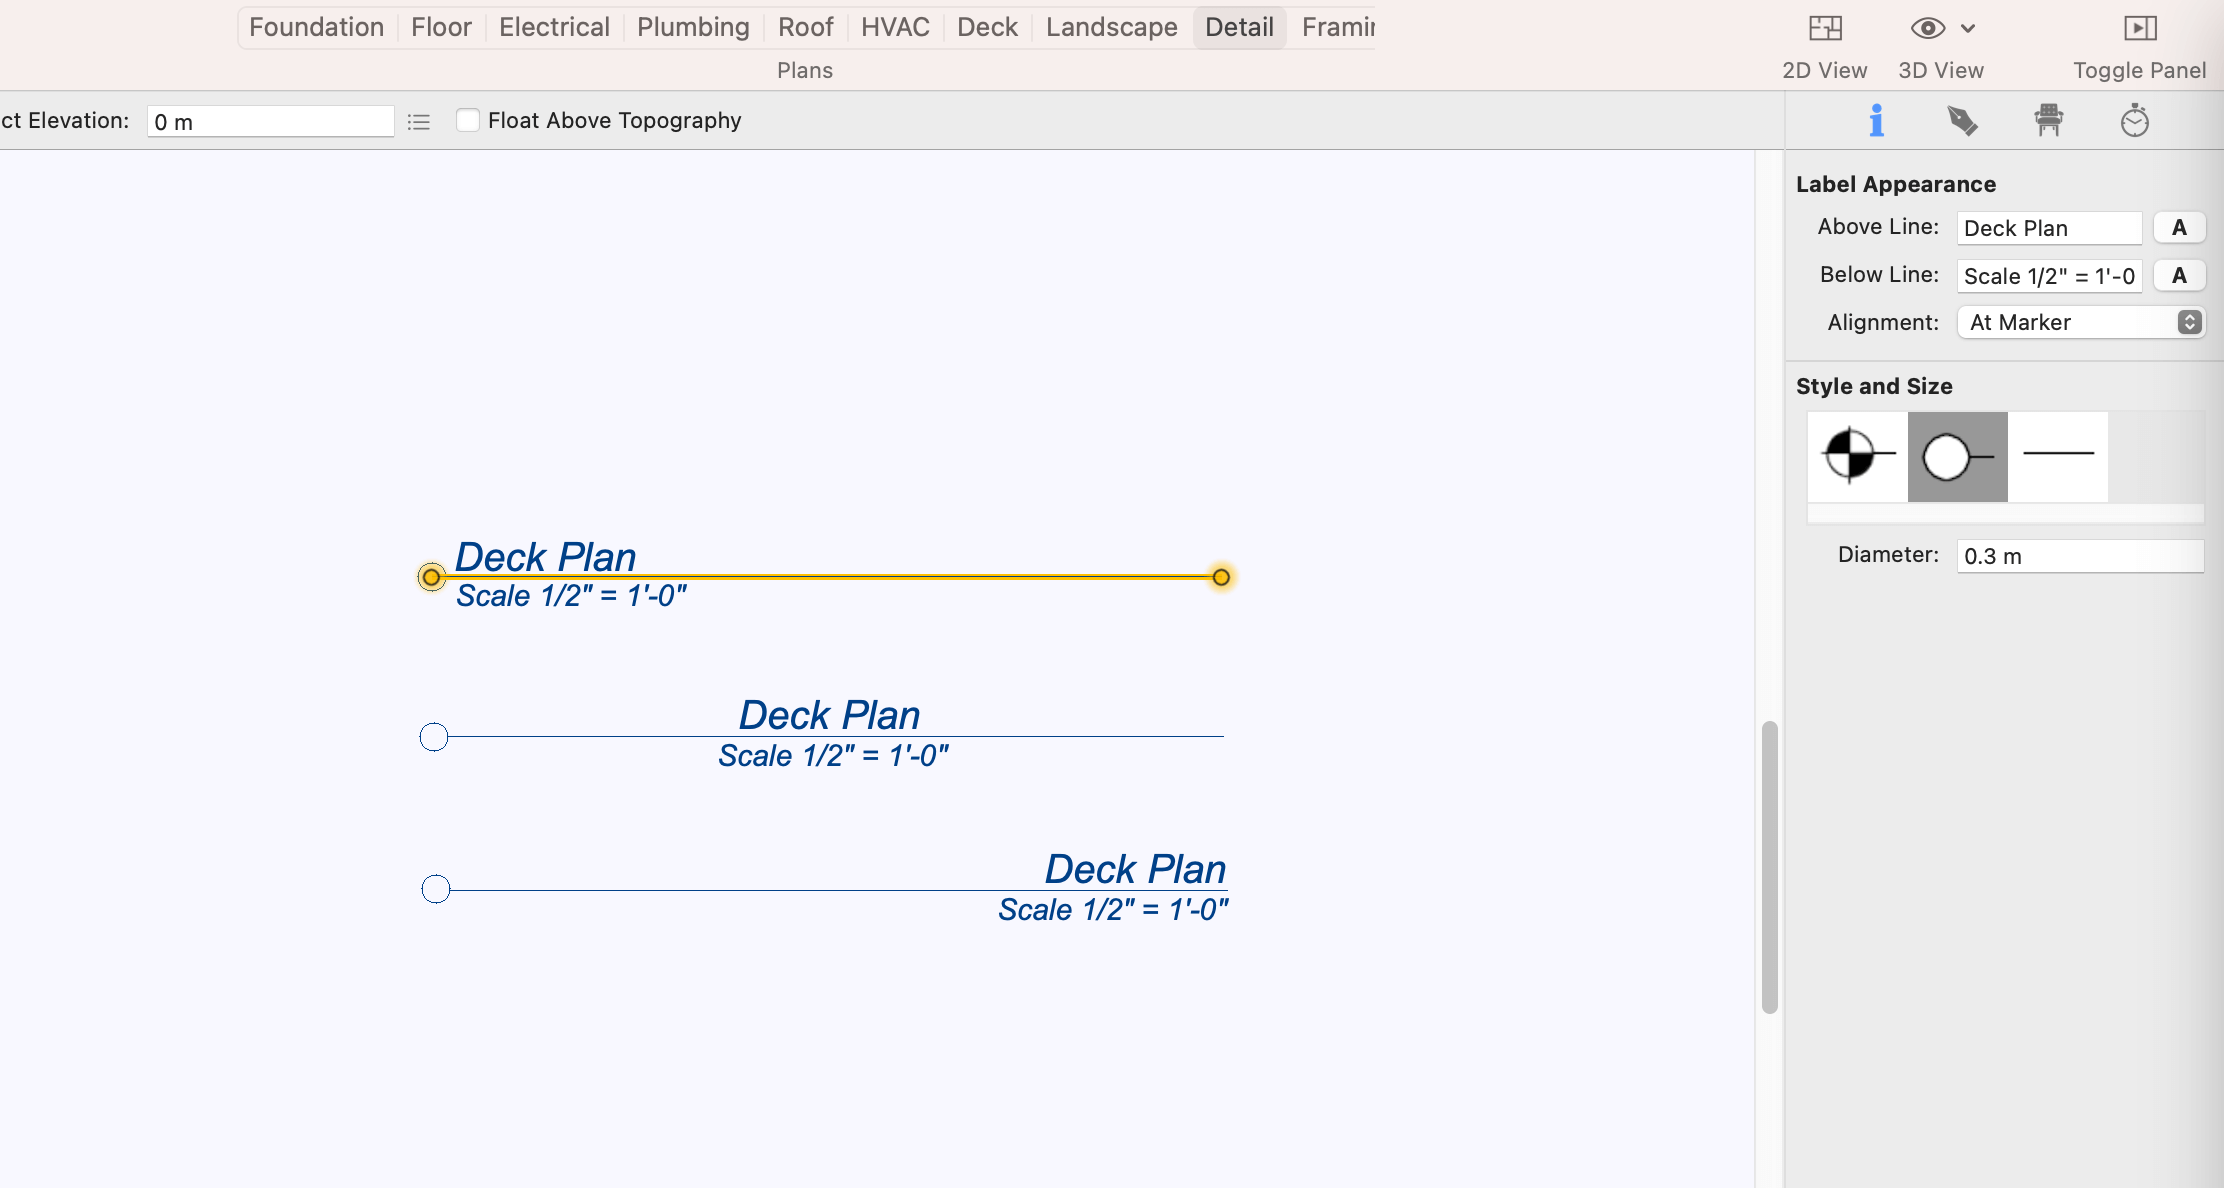
Add labels to drawing to callout important structural elevations when creating construction documentations.
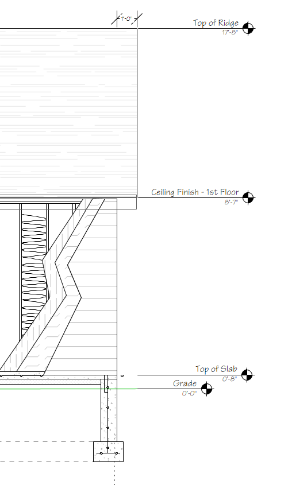
Level Lines
FloorPlan provides extensive detailing tools suitable for annotating site plans, floor plans, elevation views, and providing other details required for proper construction and permits. These tools include a Callout tool, Plan, Window and Door labels, and Note Markers. In addition, numerous line styles and fill patterns provide greater ability to annotate and call out regions and areas of the drawing. All essential in accurately communicating design intent.
2D Plan Detailing
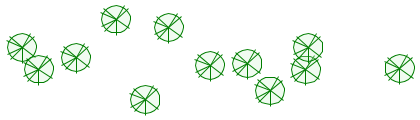
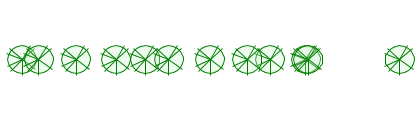
Align, edit, and distribute elements with ease.
 Alignment Tools– Quickly align a selected set of design elements.
 Distribution Tools – Spaces selected design elements evenly.
 Size Match – Make selected elements the same width, height or both.
 Duplicate – Creates specified number of copies, customizable spacing between copies.
 Flip and Mirror – Flip objects horizontally and vertically.
 2D View Tools – Reset View, Fit To Window, Fit To Selected.
More custom text options.
Choose multiple fonts and attributes.
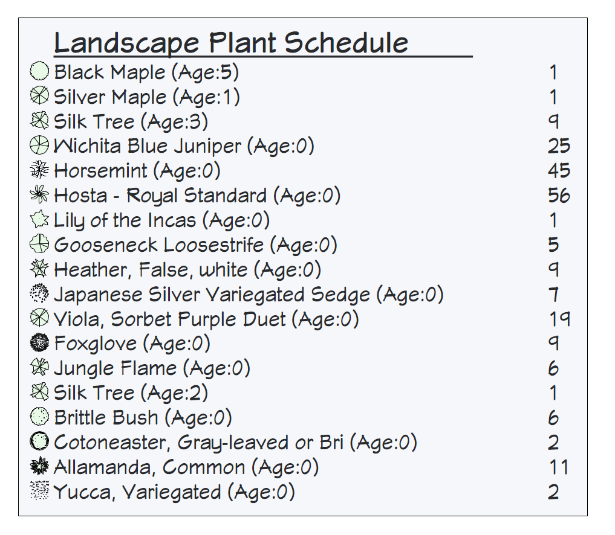
Rich Text
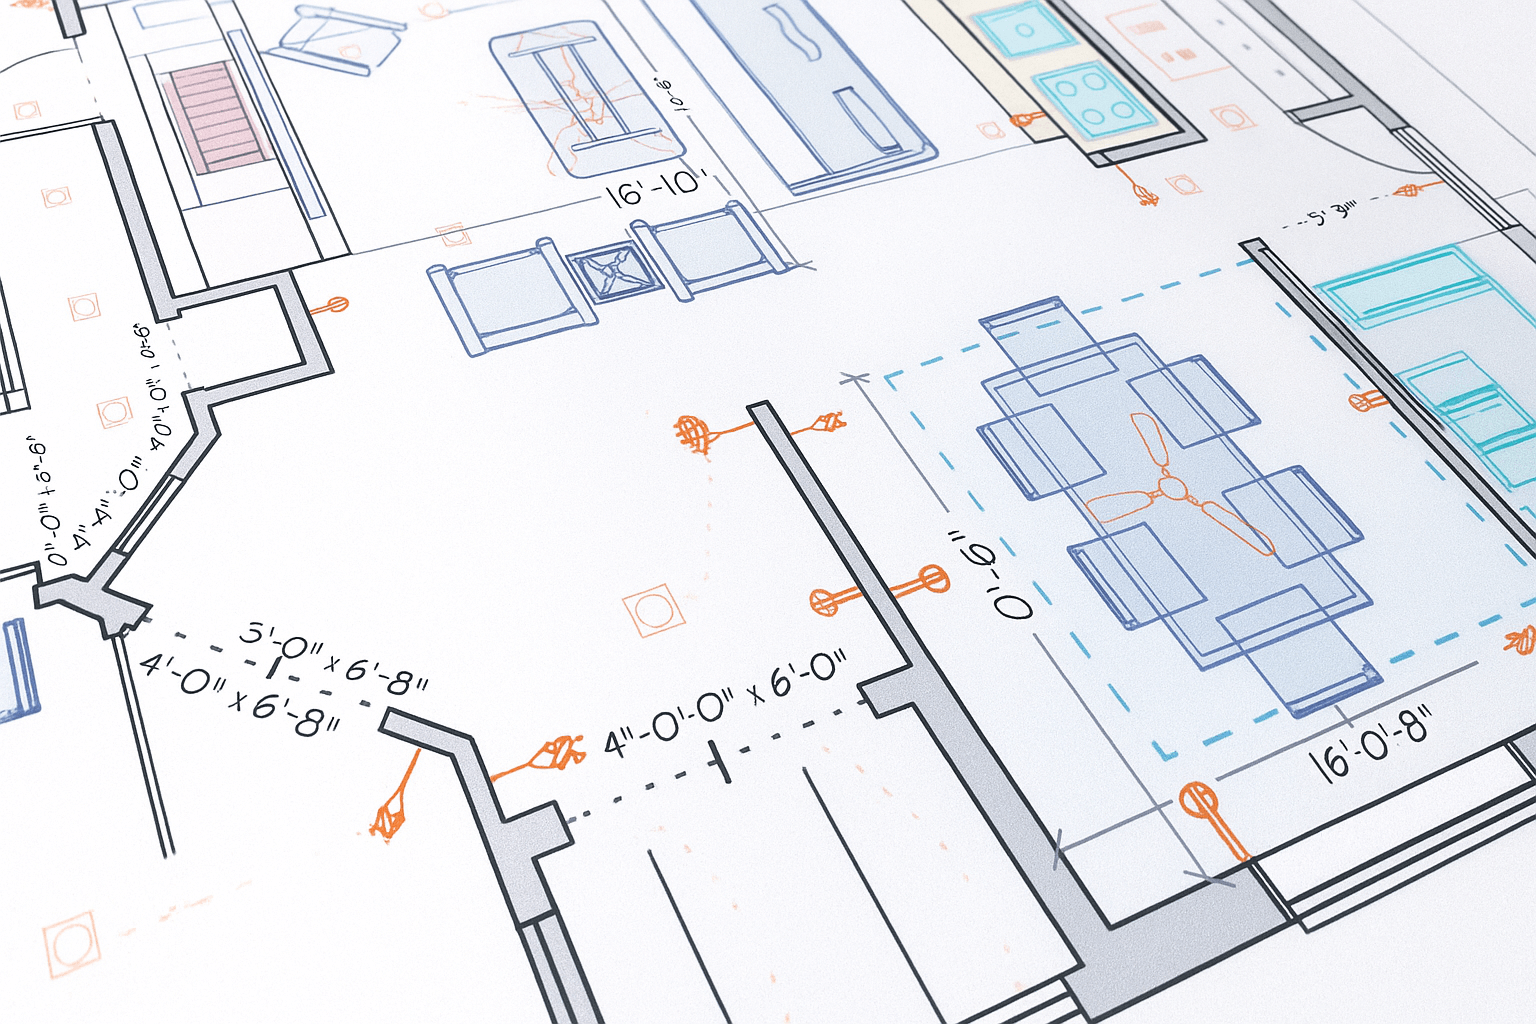
High-Quality Resolution and Printing
The LightWorks®rendering engine creates stunning presentations. Render management of materials, luminance, environments, and advanced render styles give you truly photorealistic results. You can create even more stunning renderings with LightWorks®Skylight, Area, and Custom Object lighting options. These features are ideal for creating dynamic, photorealistic Interior Designs, allowing you to more effectively communicate your design ideas to your client, or your interior designer, builder, or contractor.
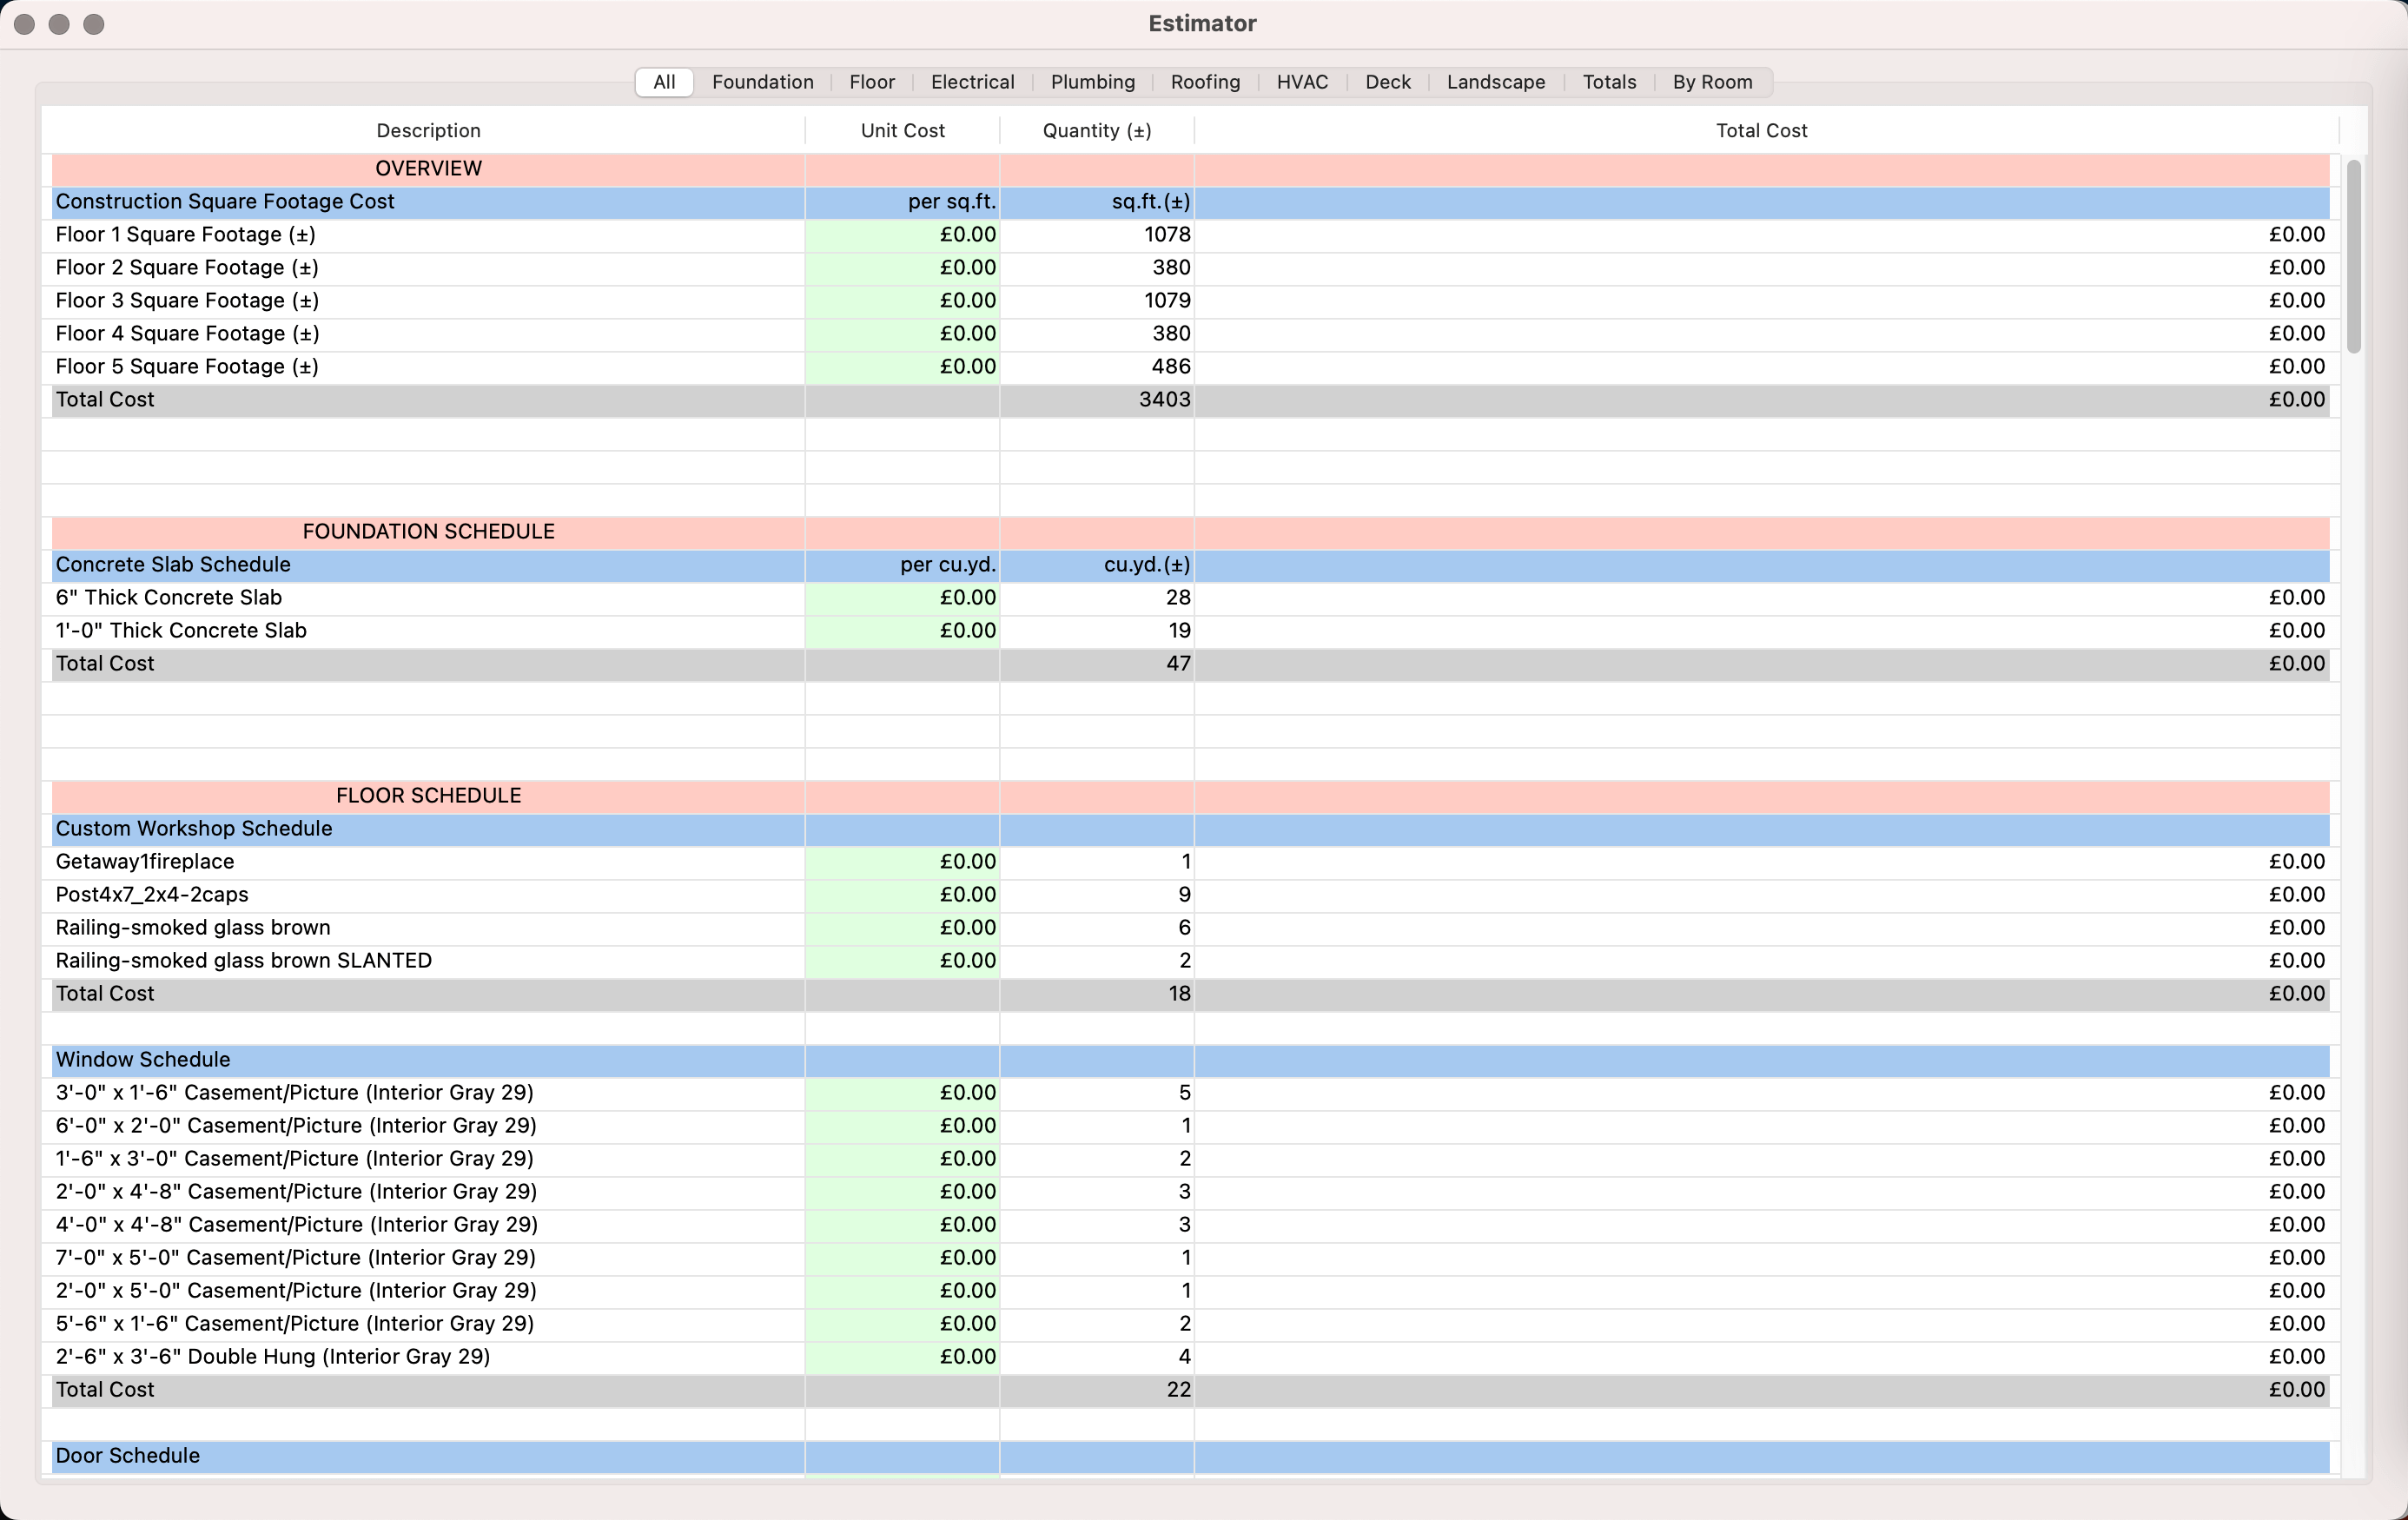
Cost Estimation Tool
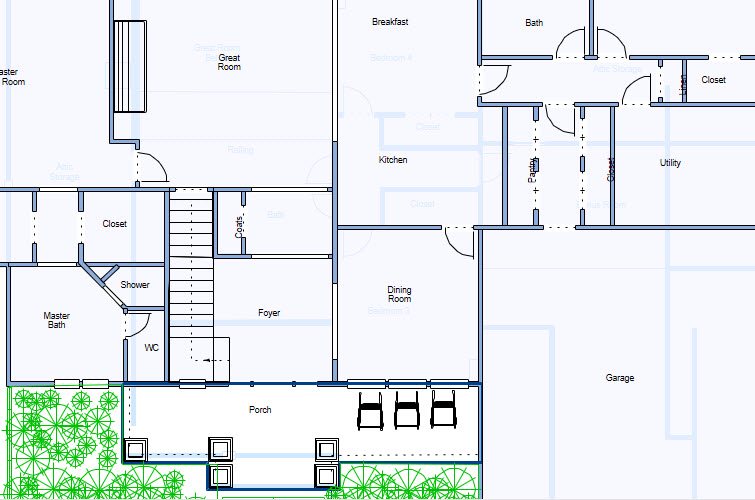
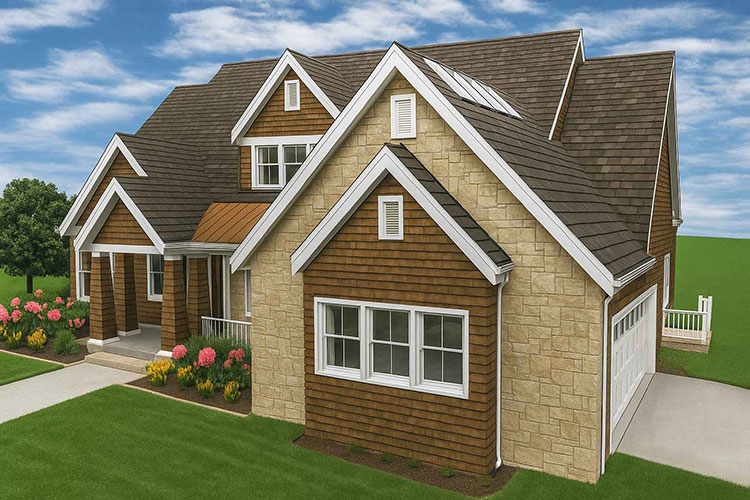

Blueprint of Design
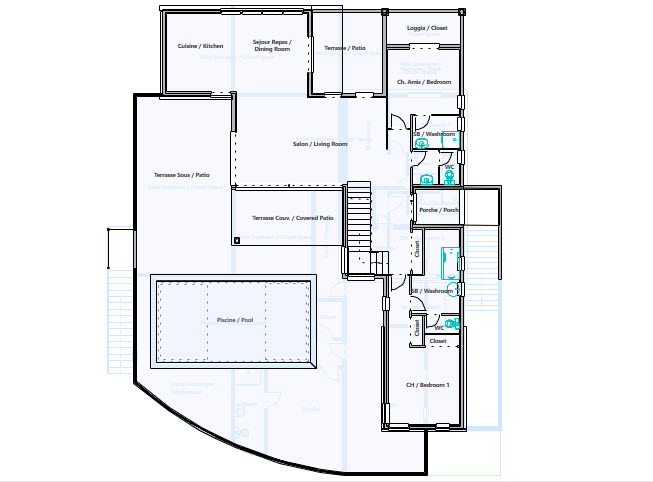

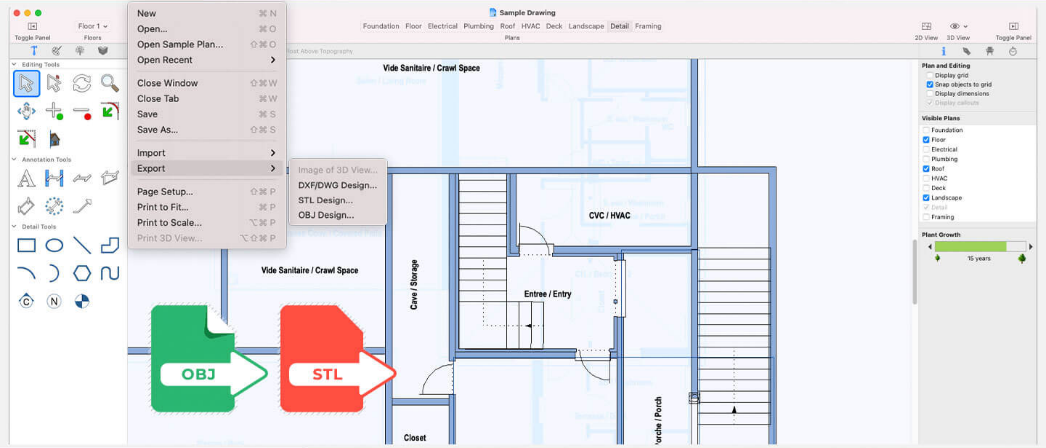
3D Export Support
Includes hundreds of DIY how-to-tips from the experts.

Intuitive Interactive Help & Do it Yourself Tips
Note: The availability of features may vary across different model variants. For a detailed overview of feature distribution, please consult the Product Line Comparison Chart. This will help you identify which features are included in the variant you are interested in.
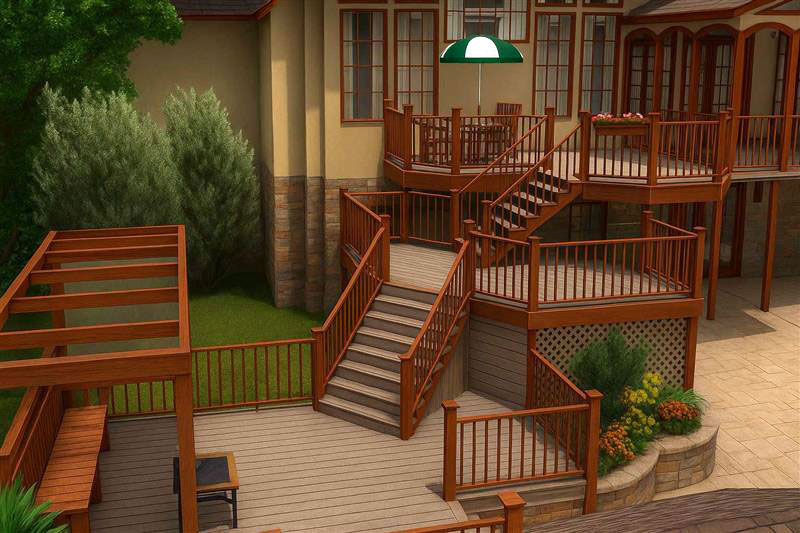
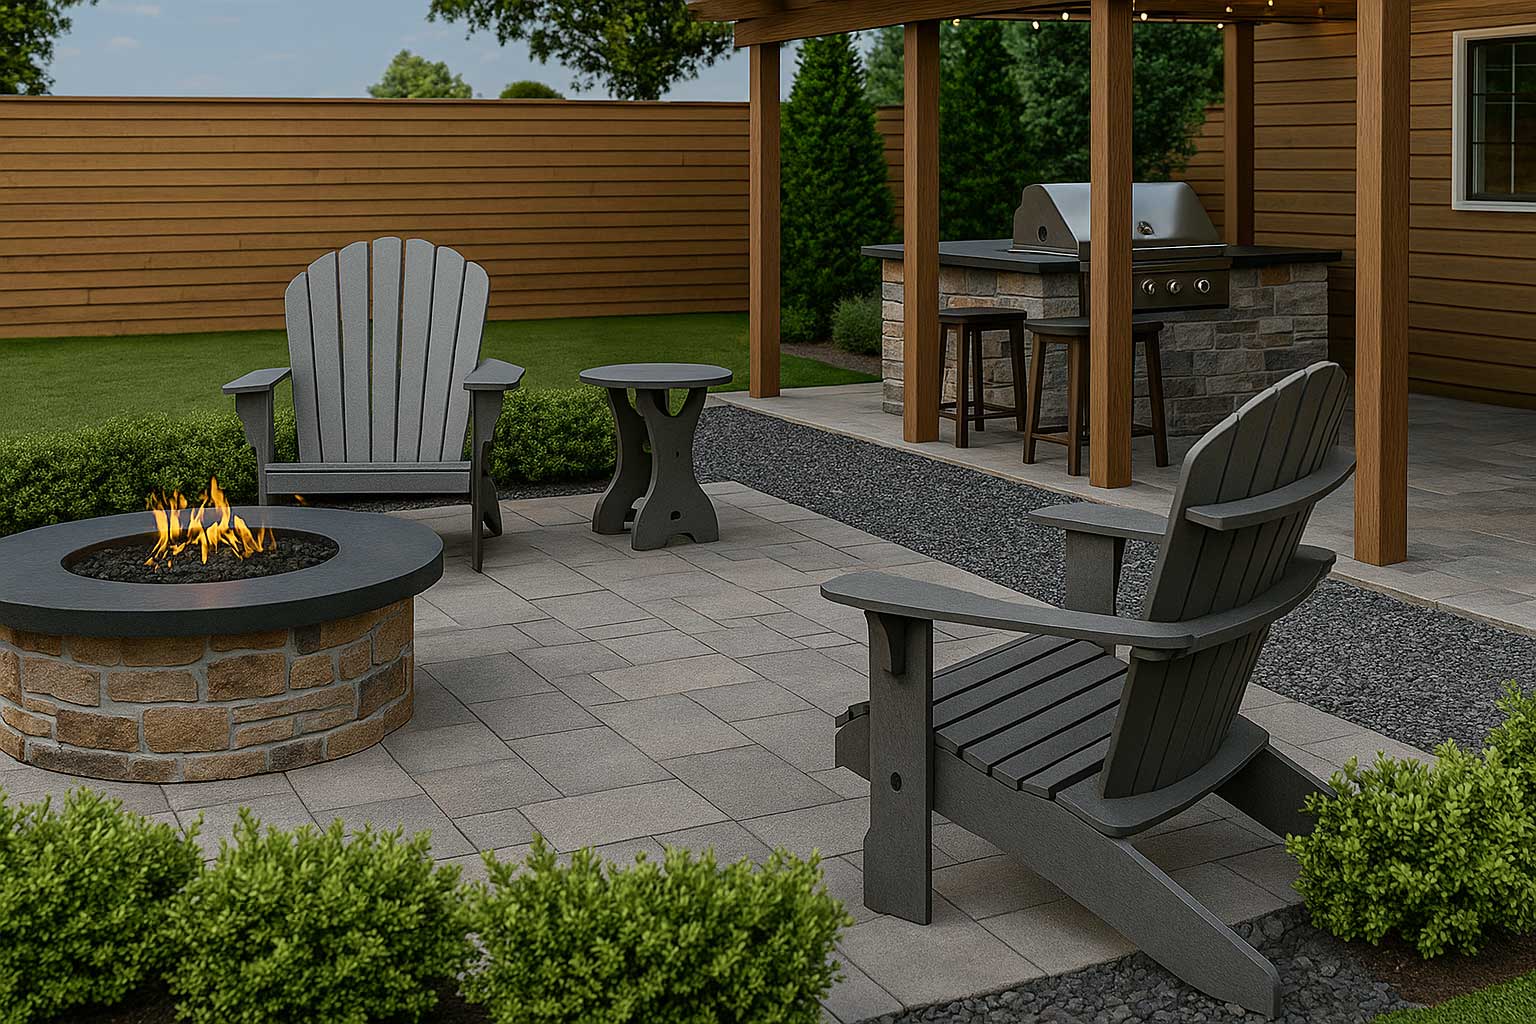
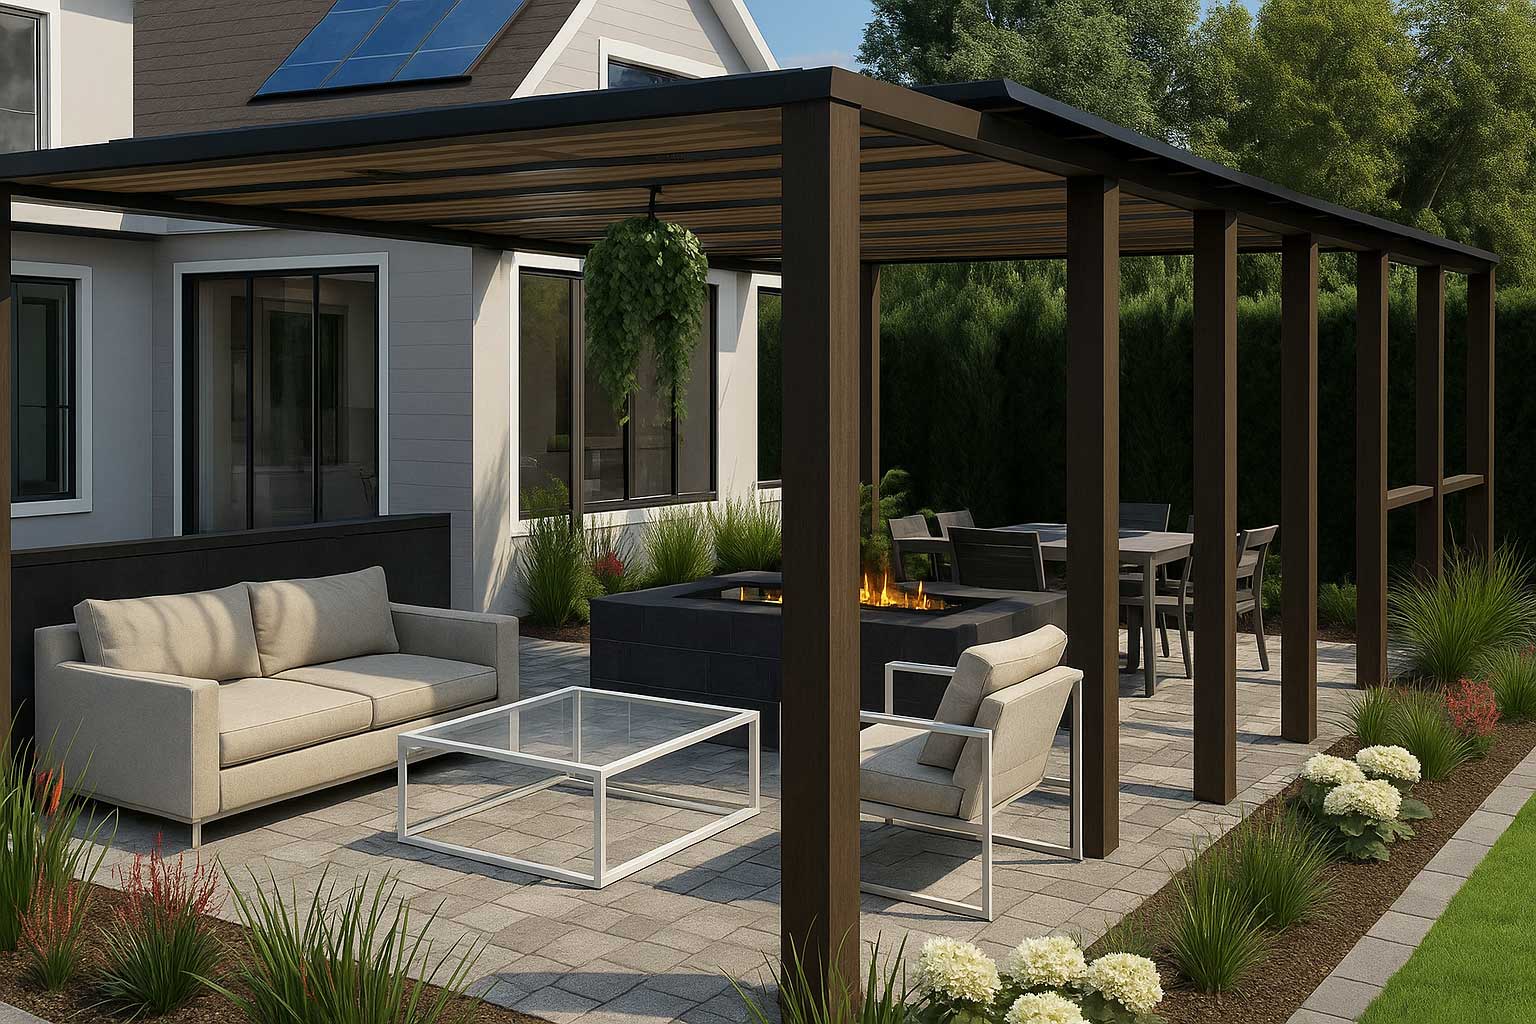
The Deck and Patio templates provide a selection of predesigned layouts that are ready to use with a simple drag-and-drop action. These templates are fully editable, so you can either adopt them as they are or customize them to fit your unique style.
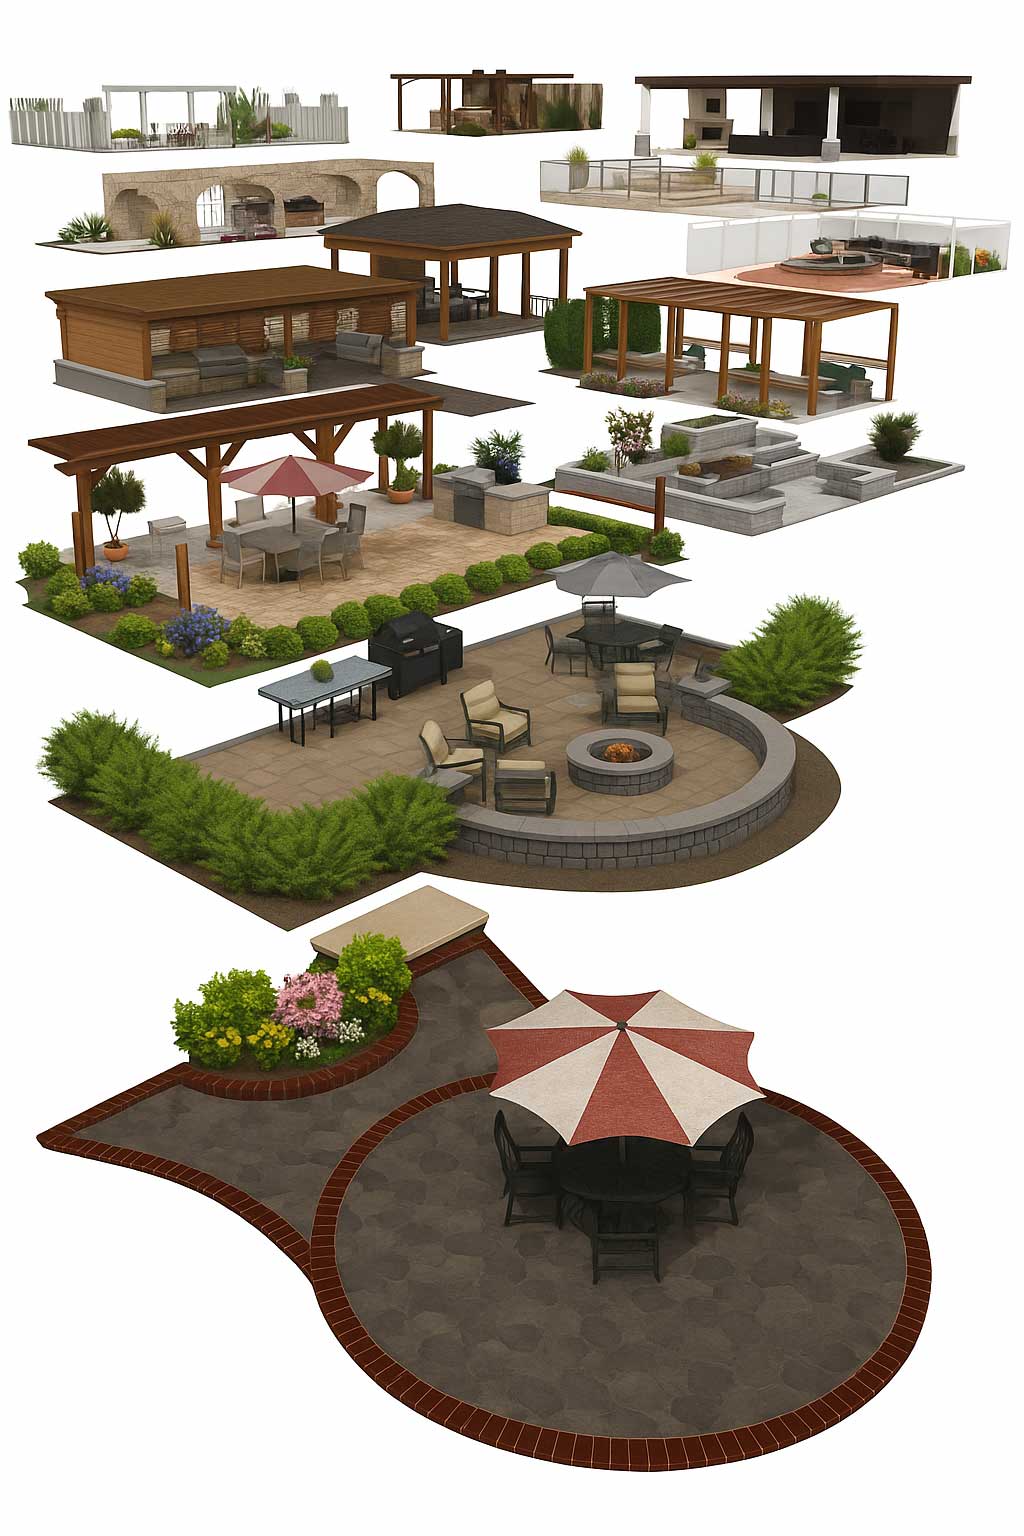
Deck and Patio Templates
Deck and Patio Templates

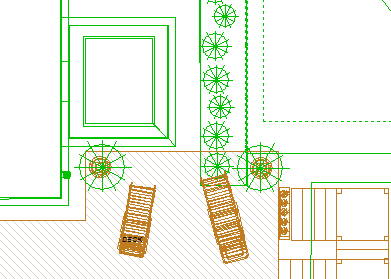
Transform any ordinary backyard into a vibrant space perfect for entertainment. FloorPlan® includes a variety of objects such as outdoor kitchens, fireplaces, and furniture, allowing you to create a cozy and inviting atmosphere. Additionally, you can enhance your design with pavers, decks, and landscaping elements, tailoring the outdoor area to your preferences and needs.
OutDoor Area
.jpg "Aerial")
Minimum System Requirements
Additional Notes
Enhanced 3D Printing and Modeling Tools
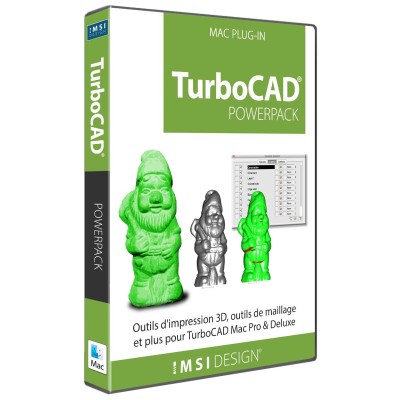
The TurboCAD® Mac PowerPack is an extensive add-on for TurboCAD® Mac Pro and TurboCAD® Mac Deluxe 2D/3D*. The TurboCAD® Mac PowerPack introduces a suite of 3D printing, verification, and repair tools into your CAD workflow.
* TurboCAD® Mac PowerPack is included in TurboCAD® Mac Platinum.
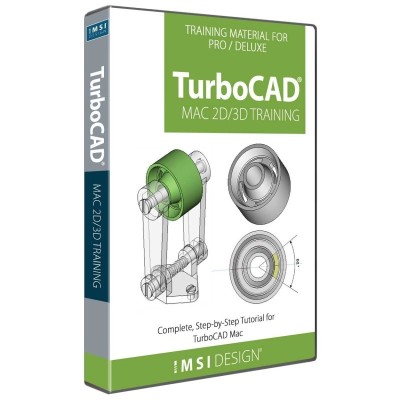
Complete, Step-by-Step Tutorials for TurboCAD® Mac
This Guide is presented in a Tutorial format, allowing the user to follow the step-by-step instructions from concept to completion. This Guide is structured in a Tutorial Session and Task format and each session contains both a 2D Sketch and a 3D Model of the same design.
Powerful Visualization & Rendering
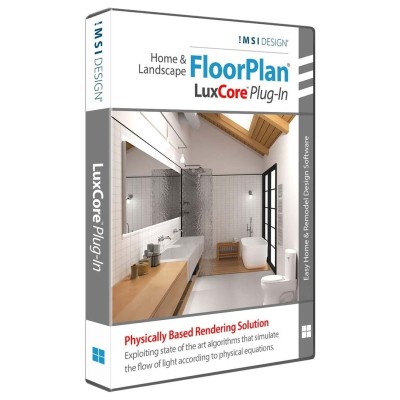
Experience next-level realism with LuxCore™, an optional plug-in for FloorPlan® Pro. This advanced Physically-Based Rendering (PBR) engine accurately simulates light flow, delivering photorealistic results with exceptional detail and lighting precision.